10104 SCOUT DR, Fairfax, VA 22030
- 5 beds |
- 3 baths |
- 1,473 sqft
 Single-Family Home
  Built in 1962
  10,454sqft lot
 —— car garage
  $495/sqft
  Listed 1 month ago
Property Description
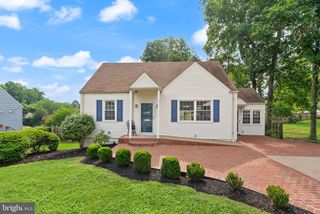
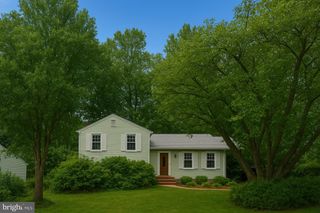
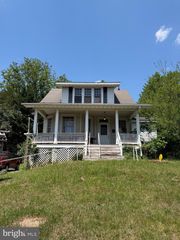
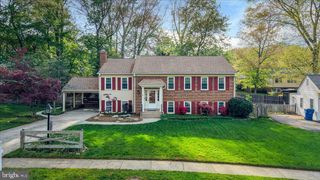
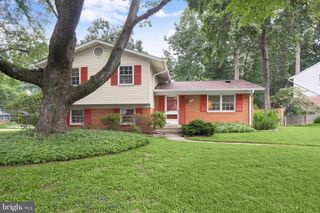
Unbelievable opportunity in Mosby Woods! Imagine waking up to peaceful canopy views and a morning coffee on your elevated screened porch, backing directly to quiet parkland with no rear neighbors. With 5 full bedrooms and 3 full baths across two spacious levels, this classic brick ranch offers a solid, well-built floor plan in a excellent Fairfax City location. The main level features a bright front bay window and a cozy living room fireplace, while the walk-out lower level opens to a covered patio and includes a second fireplace. Enjoy living in one of Fairfax’s most convenient neighborhoods, close to endless restaurants and nearby events, or stay close to home and enjoy local parks, tree-lined sidewalks, or the popular Mosby Woods community pool.
- Listing Status:
- Active
- Date Added:
- July 6, 2026
- Data Last Updated:
- August 20, 2026 at 1:18PM
- Listing Office:
- CENTURY 21 New Millennium : 7037537910
- Listing Agent:
- Stephanie B Jones : 7039195336
- MLS ID:
- VAFC2008562

- General: SidewalksAbove GradeBelow Grade
- Style: Ranch/Rambler
- Other Structures: PorchScreened
- Roofing: Shingle
- Windows: Bay bow
- General: BrickOther2Other
- Originating MLS: BRIGHT_MAIN
- School District: FAIRFAX COUNTY PUBLIC SCHOOLS
- County: FAIRFAX CITY-VA
- Zoning: RH47 4 07 I 006
- View: Creek/StreamTrees/Woods
- Fencing: ChainLink
- Water: Public
- Sewer: Public Sewer
- Source: BRIGHT_MAIN
This listing courtesy of Stephanie B Jones , CENTURY 21 New Millennium
Monthly Payment
- Principal & Interest $
- Property Taxes $
- Home Insurance $
- VA Funding Fee $

 New - 8 hours ago