12331 YELLOW BUCKEYE WAY, Fairfax, VA 22030
- 3 beds |
- 4 baths |
- 2,700 sqft
 Town Home
  Built in 2020
  1,742sqft lot
 2 car garage
  $377/sqft
  Listed 2 months ago
Property Description
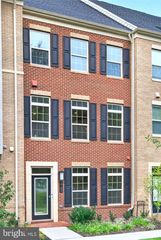
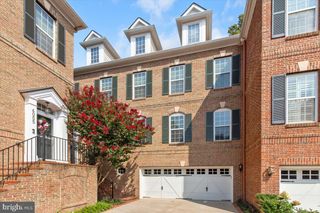
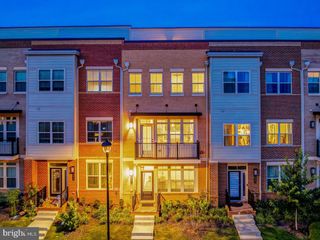
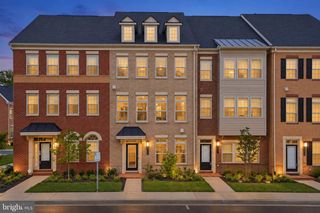
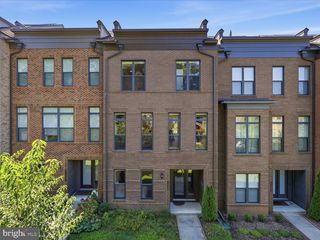
Welcome to 12331 Yellow Buckeye Way, an exceptional 2020-built townhome offering approximately 2,700 square feet of beautifully finished living space across four levels. This meticulously maintained home offers superior sound control, with triple-insulated windows designed to significantly reduce sound from the exterior environment. Tucked within a private cul-de-sac pocket of the popular West Oaks Corner community, this luxury home offers a comfortable setting with minimal neighborhood through-traffic. Three spacious ensuite bedrooms provide exceptional privacy and flexibility, while the fourth-level loft offers additional space for a home office, gym, media room, or additional bedroom. The main level is designed for everyday living and entertaining, with a gourmet kitchen featuring top-of-the-line appliances, granite countertops, gas cooktop, custom cabinetry, and an oversized island with generous seating. The kitchen opens to bright dining and living areas featuring wide-plank hardwood flooring, soaring ceilings, abundant natural light, a stone-accented gas fireplace, and beautiful sunset views. Outdoor living is a standout feature, with both a covered deck and an expansive private rooftop terrace—perfect for entertaining, gardening, morning coffee, or relaxing outdoors. Convenient water access is available on both outdoor levels. Upstairs, the light-filled primary suite features a generous walk-in closet and beautifully appointed bath with an oversized walk-in shower. A second ensuite bedroom includes its own full bath and walk-in closet, with laundry conveniently located between the bedrooms. The entry level offers a private third bedroom with full bath and closet, ideal for guests, or a private home office. Additional features include two separate HVAC systems for zoned comfort, a smart speaker system throughout the main level, a two-car rear-load garage, and an adjacent parking pad accommodating two additional vehicles. Located in the desirable West Oaks Corner community with walking paths, a playground, and a community pavilion with fireplace. Enjoy convenient access to Fairfax Corner, Fair Lakes, Fair Oaks Mall, Wegmans, Costco, restaurants and shopping, along with Route 50, I-66, Fairfax County Parkway, Metro and commuter transit options, and Dulles International Airport.
- Listing Status:
- Active
- Data Last Updated:
- October 5, 2026 at 10:18PM
- Listing Office:
- Williams Realty, LLC : 7039804045
- Listing Agent:
- Julia Williams : 7032440084
- MLS ID:
- VAFX2332104

- General: Exterior LightingSidewalksRoof DeckAbove Grade
- Style: Contemporary
- Other Structures: RoofBalconies- Multiple
- Windows: Energy efficientTriple pane
- General: Combination4Slab
- HOA Amenities: Common GroundsTot Lots/PlaygroundPicnic AreaCommon Area MaintenanceManagementSnow RemovalTrash135.0Monthly
- Originating MLS: BRIGHT_MAIN
- School District: FAIRFAX COUNTY PUBLIC SCHOOLS
- County: FAIRFAX-VA
- Zoning: 3080561 29 0055
- Water: Public
- Sewer: Public Sewer
- Source: BRIGHT_MAIN
This listing courtesy of Julia Williams , Williams Realty, LLC
Monthly Payment
- Principal & Interest $
- Property Taxes $
- Home Insurance $
- VA Funding Fee $