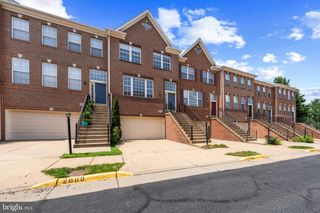
13238 CUSTOM HOUSE CT, Fairfax, VA 22033
- 3 beds |
- 4 baths |
- 1,760 sqft
 Rental
  Built in 1987
  1,307sqft lot
 —— car garage
  $2/sqft
  Listed 6 days ago
Property Description
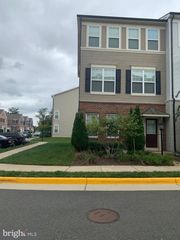
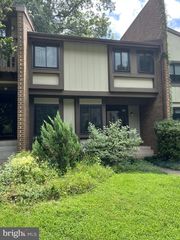
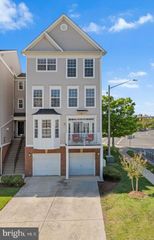
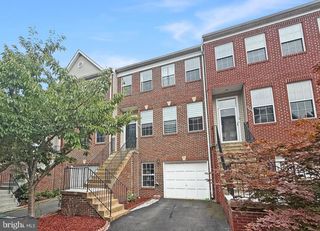
Stunning, recently upgraded 3 Bedroom 3.5 Bath 3 level Townhouse in great location! Newly installed luxury vinyl flooring and fresh paint throughout all 3 levels. Main level features a large, well-lit living room with recessed lighting, upgraded powder room, dining area, and kitchen with new appliances and new quartz countertop. Upper level features a sizable primary suite with ensuite bathroom, including a separate vanity, and walk-in closet. Two additional bedrooms share an upgraded full hall bath, providing comfortable space for family, guests, or a home office. The fully finished walk-out level basement offers an extra room, full bathroom, wet bar, laundry room, and additional living space with direct access to the open backyard. The unobstructed, west-facing view ensures ample natural light throughout the home. 2 assigned parking spaces offer easy access to the home, with unassigned spaces available as well. The home is nestled in a quiet neighborhood in close proximity to a playground, community pool, and scenic walking trails. Easy access to Route 50, Fairfax Co Pkwy, I-66, Route 28, Fair Oaks Mall and other major shopping centers, restaurants, INOVA Hospital and much more. Great schools!
- Listing Status:
- Active
- Date Added:
- August 14, 2026
- Data Last Updated:
- August 20, 2026 at 12:20PM
- Listing Office:
- Samson Properties : 7033788810
- Listing Agent:
- Joseph J Jacob : 7036239137
- MLS ID:
- VAFX2334054

- General: Above GradeBelow Grade
- Style: Colonial
- Parking: Assigned
- General: Vinyl Siding3Concrete Perimeter
- HOA Amenities: TrashSnow Removal108.0Monthly
- Originating MLS: BRIGHT_MAIN
- School District: FAIRFAX COUNTY PUBLIC SCHOOLS
- County: FAIRFAX-VA
- Zoning: 3030353 23 0068
- Water: Public
- Sewer: Public Sewer
- Source: BRIGHT_MAIN
This listing courtesy of Joseph J Jacob , Samson Properties
 New - 8 hours ago