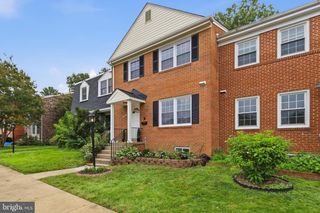
3071 WHITE BIRCH CT, Fairfax, VA 22031
- 4 beds |
- 4 baths |
- 2,268 sqft
 Town Home
  Built in 1979
  2,614sqft lot
 —— car garage
  $309/sqft
  Listed 15 hours ago
Property Description
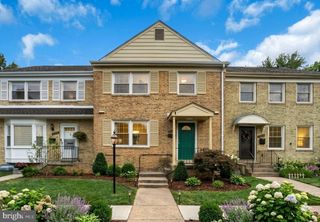
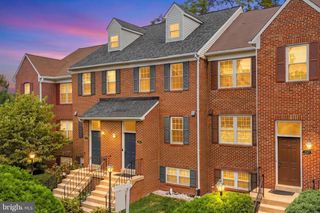
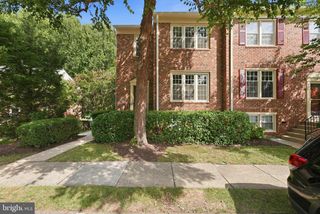
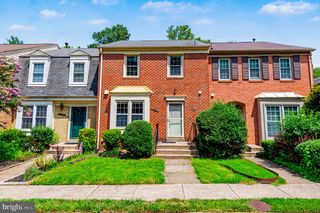
Must see this spacious, bright end-unit townhouse in the desirable Circle Woods community, ideally located less than one mile from Vienna Metro and in the Oakton HS pyramid. Newly refinished hardwood floors, updated bathrooms, basement and fresh paint make this 4-bedroom, 3 full baths and 1 half-bath home move in ready. The kitchen has granite countertops, maple cabinets, gas range, and most appliances were replaced within the past five years. Upstairs, the spacious primary suite offers an en suite full bathroom and two closets, while two additional bedrooms feature custom closet systems and share a hall bath. The fully finished lower level includes a fourth bedroom, 3rd full bath, durable vinyl plank flooring, and a Murphy bed. Plenty of room with over 2200 sq ft of finished living space across 3 levels. Enjoy outdoor living on the recently installed composite deck overlooking a fenced backyard. 2 assigned parking spaces are directly in front of the home. Additional highlights include 2014 roof, 2022 on-demand tankless water heater, 2024 extra large Samsung washer and dryer, 2023 AC and 2020 gas furnace. Convenient to shopping, dining, parks, and major commuter routes in a community with an outdoor pool, 2 playgrounds, tennis court, sidewalks and nearby walking and biking trails. A wonderful opportunity to enjoy spacious, updated living in a prime Fairfax location where you can walk, bike, or bus to Metro. Close to restaurants, stores at Tysons, Merrifield/Mosaic District and easy Access to Rte 66 and Rte 29. Fairfax County Public schools include Mosaic ES, Thoreau MS, Oakton HS. 3D virtual tour is available along with floorplans.
- Listing Status:
- Active
- Date Added:
- August 20, 2026
- Data Last Updated:
- August 20, 2026 at 7:18PM
- Listing Office:
- RE/MAX Distinctive Real Estate, Inc. : 7038211840
- Listing Agent:
- Kathleen N Rehill : 7034031064
- MLS ID:
- VAFX2335362

- General: SidewalksAbove GradeBelow Grade
- Style: Colonial
- Other Structures: DeckPatio
- Parking: Assigned
- General: CombinationBrick3Block
- HOA Amenities: Jog/Walk PathTot Lots/PlaygroundPool - OutdoorTennis - IndoorReserved/Assigned ParkingCommon Area MaintenanceSnow RemovalTrash407.0Quarterly
- Originating MLS: BRIGHT_MAIN
- School District: FAIRFAX COUNTY PUBLIC SCHOOLS
- County: FAIRFAX-VA
- Zoning: 1810
- Fencing: Rear
- Water: Public
- Sewer: Public Sewer
- Source: BRIGHT_MAIN
This listing courtesy of Kathleen N Rehill , RE/MAX Distinctive Real Estate, Inc.
Monthly Payment
- Principal & Interest $
- Property Taxes $
- Home Insurance $
- VA Funding Fee $

 New - 15 hours ago