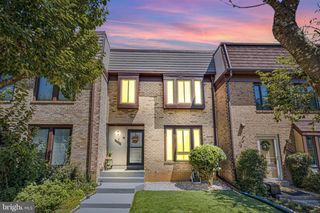
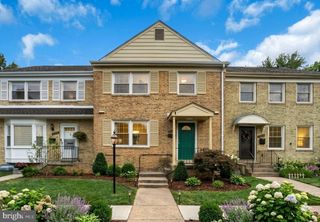
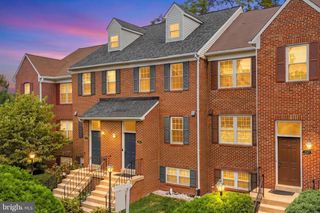
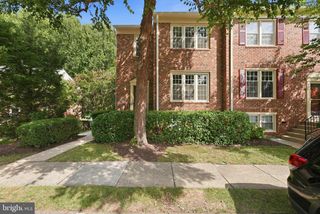
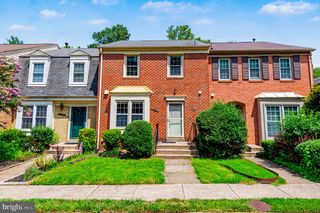
9103 BARRICK ST, Fairfax, VA 22031
- 4 beds |
- 4 baths |
- 2,196 sqft
 Town Home
  Built in 1970
  1,742sqft lot
 —— car garage
  $312/sqft
  Listed 15 hours ago
Property Description
BEAUTIFULLY RENOVATED FROM TOP TO BOTTOM & MOVE-IN READY! Welcome to 9103 Barrick Street, offering a fresh, modern renovation, flexible three-level living and an exceptionally convenient Fairfax location. From the moment you enter, you’ll appreciate the bright, clean finishes and thoughtful updates throughout. A convenient powder room is located just off the entry, while the beautifully renovated kitchen opens naturally to the spacious dining and living room combination, creating an inviting flow for everyday living and entertaining. The updated kitchen features attractive cabinetry, sleek countertops, stainless-steel appliances and contemporary finishes. Upstairs you’ll find three bedrooms, including a comfortable primary suite with its own renovated private full bath, plus an additional renovated full hall bath serving the secondary bedrooms. The finished lower level provides even more living space with a spacious recreation room, additional full bath, utility/laundry area and a walk-up exit to the outdoors—an excellent setup for a home office, guest area, exercise space, media room or additional recreation. Outside, enjoy the fully renovated backyard and patio area, providing a private extension of the home’s living and entertaining space. And the improvements go well beyond cosmetics: BRAND-NEW ROOF, BRAND-NEW WINDOWS, FRESH PAINT and extensive recent renovations throughout make this a truly turnkey opportunity. All of this comes with outstanding access to Route 50, Nutley Street, I-66, Vienna/Fairfax-GMU Metro, shopping, restaurants and everyday conveniences, with the Mosaic District also nearby. Three finished levels. Beautifully renovated. Exceptional convenience. Nothing left to do but move in and enjoy. Offered at $684,900.
- Listing Status:
- Active
- Date Added:
- August 20, 2026
- Data Last Updated:
- August 20, 2026 at 7:18PM
- Listing Office:
- RE/MAX Allegiance : 7032379500
- Listing Agent:
- Timothy P Clasen : 7032981222
- MLS ID:
- VAFX2335120

- General: Above GradeBelow Grade
- Style: Colonial
- Parking: Assigned
- Windows: Energy efficientDouble pane windowsInsulated
- General: Other3Brick/MortarConcrete Perimeter
- HOA Amenities: Common GroundsTot Lots/PlaygroundManagementReserve FundsSnow RemovalTrash139.0Monthly
- Originating MLS: BRIGHT_MAIN
- School District: FAIRFAX COUNTY PUBLIC SCHOOLS
- County: FAIRFAX-VA
- Zoning: 1810484 12 0007
- Water: Other
- Sewer: Other
- Source: BRIGHT_MAIN
This listing courtesy of Timothy P Clasen , RE/MAX Allegiance
Monthly Payment
- Principal & Interest $
- Property Taxes $
- Home Insurance $
- VA Funding Fee $

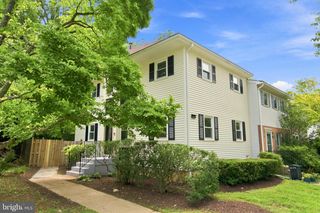
 New - 15 hours ago