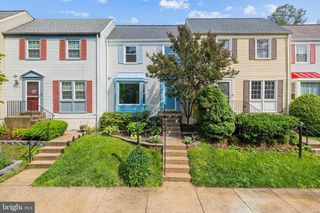
3907 CLARES CT, Fairfax, VA 22033
- 3 beds |
- 4 baths |
- 1,971 sqft
 Town Home
  Built in 1989
  1,742sqft lot
 1 car garage
  $381/sqft
  Listed 1 day ago
Property Description
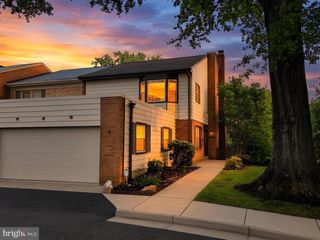
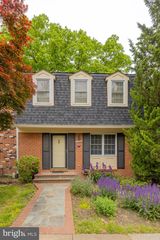
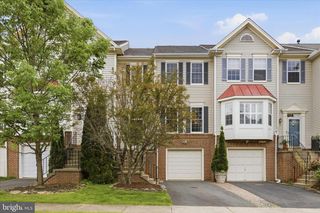
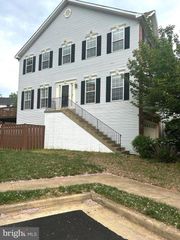
Nestled in a quiet cul-de-sac location in the Penderbrook Golf Course community, this Briarwood model brick front townhome offers 1,971 square feet of well-designed living space with three bedrooms, two full and two half baths, and a one-car garage. This beautiful home features an open floor plan, soft neutral paint, decorative columns, crown moldings and custom millwork, gleaming hardwood floors, custom built-ins, fireplace, and high ceilings that along with an abundance of windows create a light and airy atmosphere. A luxurious primary suite, and a renovated kitchen and renovated baths in 2020 create instant appeal. An welcoming foyer greets you as you enter the main level featuring a bright open layout with a renovated kitchen, elegant dining room, and a spacious and sunny living room with a wall of windows and French style door that opens to a large deck overlooking a fenced yard with a patio below—ideal for outdoor living and entertaining. The delightful kitchen was renovated in 2020 with an added wall of cabinetry that blends seamlessly with the originals, gleaming quartz countertops, and stainless-steel gas range, French door refrigerator, dishwasher, and microwave. The pantry includes pull-out shelving and a built-in pull-out coffee bar. A bay window nook fills the space with light and hosts a movable island for extra workspace and storage that conveys. A stylish powder room completes the main level. Upstairs, the primary suite is your own private retreat boasting a soaring cathedral ceiling, Palladian window, walk-in closet, and a spa like bath with a custom dual sink vanity topped in granite, chic lighting and fixtures, and an oversized frameless glass shower. The secondary bedrooms feature lighted ceiling fans and custom closet systems and share the renovated hall bath. The lower-level recreation room has built-in bookcases and a cozy floor to ceiling brick fireplace, ideal for relaxing and chilly evenings. A built-in dog door is integrated into the sliding glass door that opens to the paver patio and fenced backyard backing to open common space. A laundry/utility room with cabinets and front-loading machines, and large storage room in the garage provides extra utility. Penderbrook residents enjoy community amenities including a pool, fitness center, tennis, playground, jog/walking trails and golf course access. Conveniently located near Fair Lakes, Fairfax Corner, Wegmans, Whole Foods, and major commuter routes.
- Listing Status:
- Active
- Date Added:
- May 29, 2026
- Data Last Updated:
- May 30, 2026 at 11:19PM
- Listing Office:
- Keller Williams Realty : 7036791700
- Listing Agent:
- Jennifer D Young : 7039565128
- MLS ID:
- VAFX2314822

- General: Bump-outsExterior LightingSidewalksAbove Grade
- Style: Colonial
- Other Structures: DeckPatio
- Parking: Concrete Driveway
- Windows: Bay bowDouble pane windowsInsulatedPalladianEnergystar qualified
- General: BrickBrick FrontVinyl Siding3Slab
- HOA Amenities: Basketball CourtsCommon GroundsCommunity CenterExercise RoomFitnessCenterGolfCourseJog/Walk PathPool - OutdoorTennis CourtsTot Lots/PlaygroundBike TrailClub HouseGolf Course Membership AvailableParty RoomCommon Area MaintenanceInsurancePool(s)Snow RemovalTrashManagement322.0Quarterly
- Originating MLS: BRIGHT_MAIN
- School District: FAIRFAX COUNTY PUBLIC SCHOOLS
- County: FAIRFAX-VA
- Zoning: 3080463 13 0873
- View: Garden/LawnTrees/Woods
- Fencing: FullyRear
- Water: Public
- Sewer: Public Sewer
- Source: BRIGHT_MAIN
This listing courtesy of Jennifer D Young , Keller Williams Realty
Monthly Payment
- Principal & Interest $
- Property Taxes $
- Home Insurance $
- VA Funding Fee $

 New - 19 hours ago