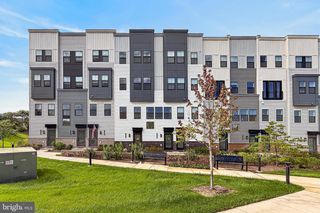
3968 CLARES CT, Fairfax, VA 22033
- 3 beds |
- 4 baths |
- 2,003 sqft
 Rental
  Built in 1989
  1,742sqft lot
 1 car garage
  $2/sqft
  Listed 11 days ago
Property Description
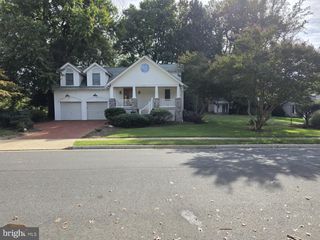
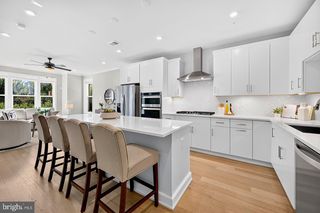
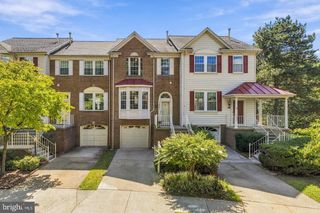
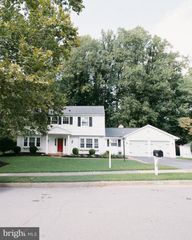
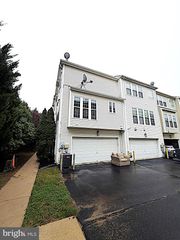
Welcome home to 3968 Clares Court! Situated in the sought-after Penderbrook Golf Community in the heart of Fairfax, this light-filled 3-bedroom, 2 full/2 half bath townhome offers four levels of living space, a flexible loft, and a 1-car garage—all within the desirable Oakton High School pyramid. The spacious main level features an inviting living area that flows into the updated eat-in kitchen, offering modern finishes and plenty of space for everyday living and entertaining. Step out onto the deck to enjoy outdoor dining, grilling, or relaxing. A separate dining room provides additional space for gatherings. Upstairs, the spacious primary bedroom features vaulted ceilings and a private loft area, offering a versatile space for a home office, reading nook, sitting area, or additional storage. Generous secondary bedrooms and updated bathrooms complete the upper levels. The fully finished walk-out basement opens to a patio and fully fenced backyard, providing additional living space and easy access to the outdoors. Enjoy all the amenities Penderbrook has to offer, including community pools, tennis courts, fitness facilities, and more. Conveniently located near shopping, dining, entertainment, and major commuter routes. Don't miss this wonderful rental opportunity! ***Tenant occupied***Move in available 11/1***Pets are considered on a case-by-case basis****
- Listing Status:
- Active
- Date Added:
- September 24, 2026
- Data Last Updated:
- October 6, 2026 at 1:18AM
- Listing Office:
- Samson Properties : 7033788810
- Listing Agent:
- Heejoon Park : 7036151187
- MLS ID:
- VAFX2342176

- General: Above GradeBelow Grade
- Style: Colonial
- Other Structures: Deck
- Roofing: Shingle
- Windows: AtriumDouble pane windows
- General: Aluminum Siding3Slab
- HOA Amenities: Basketball CourtsClub HouseExercise RoomGolfCourseGolf Course Membership AvailableJog/Walk PathOtherPool - OutdoorSwimming PoolCommon Area MaintenancePool(s)Recreation FacilitySnow RemovalTrash
- Originating MLS: BRIGHT_MAIN
- School District: FAIRFAX COUNTY PUBLIC SCHOOLS
- County: FAIRFAX-VA
- Zoning: 3080463 13 0819
- Fencing: Fully
- Water: Public
- Sewer: Public Sewer
- Source: BRIGHT_MAIN
This listing courtesy of Heejoon Park , Samson Properties
 New - 1 day ago