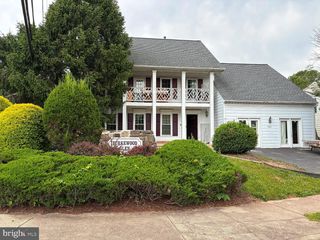
4107 VIRGINIA ST, Fairfax, VA 22032
- 5 beds |
- 5 baths |
- 3,759 sqft
 Rental
  Built in 2019
  0.32acre lot
 2 car garage
  $1/sqft
  Listed 21 days ago
Property Description
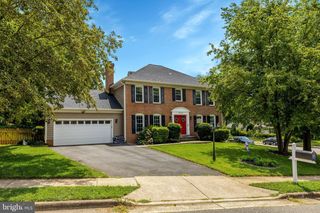
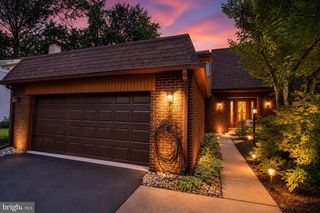
What a wonderful home in a terrific quiet Downtown Fairfax City location!!! Great open floorplan!!! Convenient to the Beltway, I-66, Tyson's Corner and all that Northern Virginia has to offer!!! Welcoming covered porch, inviting foyer and beautiful living room/great room with gas fireplace and coffered ceilings. Open kitchen with quality cabinetry and stainless steel appliances. Large island with bar stool seating and separate open dining area. Tall ceilings, recessed lighting, loads of windows and French doors to screened-in porch overlooking patio and extended private rear yard. Wonderful two-car garage and powder room also on this main level. Upper level has four bedrooms and three full baths including primary suite with tray ceiling and luxurious bath with large shower with frameless glass. Terrific "Princess Suite" with private bath and two additional bedrooms with shared bath. Large open upper foyer with windows and separate laundry room with washer/dryer/sink. Awesome lower level with walk-up stairs to rear yard and lots of windows. Large fifth bedroom with private fourth full bath. This home SHINES!!! Owner will consider dogs, but no cats. Photos from last year. Good credit and financial qualifications required.
- Listing Status:
- Active
- Data Last Updated:
- August 6, 2026 at 8:19PM
- Listing Office:
- Long & Foster Real Estate, Inc. : 7037901990
- Listing Agent:
- Mark G Goedde : 7038508129
- MLS ID:
- VAFC2008764

- General: Above GradeBelow Grade
- Style: Colonial
- Other Structures: EnclosedPorchScreenedPatio
- Parking: Asphalt DrivewayPaved Driveway
- Roofing: Architectural Shingle
- Windows: Double pane windowsEnergy efficient
- General: Combination3Concrete Perimeter
- Originating MLS: BRIGHT_MAIN
- School District: FAIRFAX COUNTY PUBLIC SCHOOLS
- County: FAIRFAX CITY-VA
- Zoning: RESIDENTIAL57 4 05 04 015
- View: Trees/WoodsStreet
- Fencing: Partially
- Utilities: Electric availableNatural gas availableWater availableSewer availableCable tv availablePhone availableUnder groundUnderground
- Water: Public
- Sewer: Public Sewer
- Source: BRIGHT_MAIN
This listing courtesy of Mark G Goedde , Long & Foster Real Estate, Inc.
 New - 1 day ago