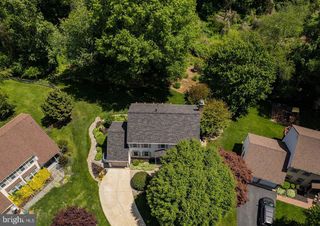
5024 PORTSMOUTH RD, Fairfax, VA 22032
- 4 beds |
- 3 baths |
- 2,388 sqft
 Single-Family Home
  Built in 1968
  0.37acre lot
 —— car garage
  $377/sqft
  Listed 2 days ago
Property Description
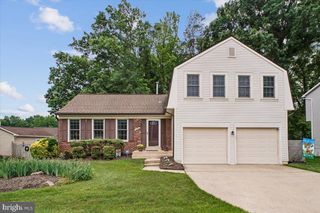
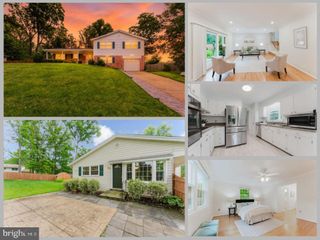
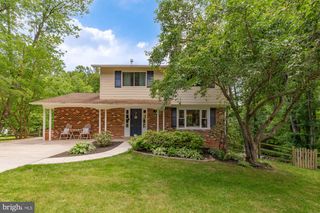
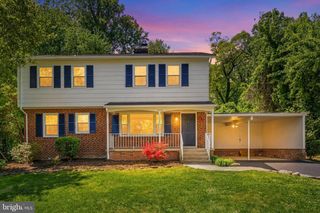
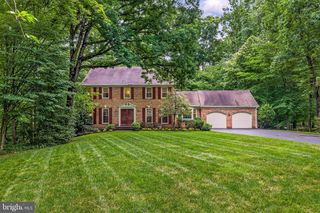
This thoughtfully renovated 4 bedroom, 3 full bath home sits on a spacious 0.37-acre corner/cul-de-sac lot in the quiet, established Country Club View community. Gleaming hardwood floors, custom built-ins, chair rail detailing, and a picture bay window create a warm and inviting atmosphere. The kitchen has been updated to optimize storage and functional spaces to prepare and enjoy meals together, with an adjacent dining room for additional table space. Enjoy peaceful outdoor living surrounded by mature, well-maintained landscaping from the spacious screened porch or deck, perfect for relaxing or entertaining. Three bedrooms and two full baths complete this level. The cozy family room features a wood-burning fireplace with a welcoming hearth and plenty of space for gatherings. The lower level includes a fourth bedroom and third full bath, perfect for guests, an au pair suite, or flexible living arrangements. A generously sized laundry area includes space for storage and the workshop provides walk-up access to the backyard, where not one, but two sheds provide additional storage. Ideally located within walking distance to shops, restaurants, and top-rated schools, this home also offers easy access to George Mason University, Country Club View Park, and Sideburn Run Recreation Center. Enjoy the charm of downtown Fairfax just minutes away, along with convenient commuting options via the Virginia Railway Express and nearby commuter bus routes. A truly welcoming home in an unbeatable location!
- Listing Status:
- Active
- Date Added:
- May 28, 2026
- Data Last Updated:
- May 30, 2026 at 10:17PM
- Listing Office:
- Compass : 7034891627
- Listing Agent:
- Andrea Lee Prosek : 7034891442
- MLS ID:
- VAFX2314508

- General: SidewalksAbove GradeBelow Grade
- Other Structures: EnclosedPorchDeckScreened
- Parking: Paved Driveway
- General: Aluminum SidingBrick2Concrete Perimeter
- Originating MLS: BRIGHT_MAIN
- School District: FAIRFAX COUNTY PUBLIC SCHOOLS
- County: FAIRFAX-VA
- Zoning: R-20682 04010011
- Fencing: Rear
- Water: Public
- Sewer: Public Sewer
- Source: BRIGHT_MAIN
This listing courtesy of Andrea Lee Prosek , Compass
Monthly Payment
- Principal & Interest $
- Property Taxes $
- Home Insurance $
- VA Funding Fee $

 New - 1 day ago