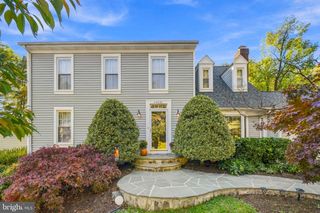
5219 PORTSMOUTH RD, Fairfax, VA 22032
- 5 beds |
- 3 baths |
- 3,340 sqft
 Single-Family Home
 Built in 1967
 0.41acre lot
 —— car garage
 $290/sqft
 Listed 22 days ago
Property Description
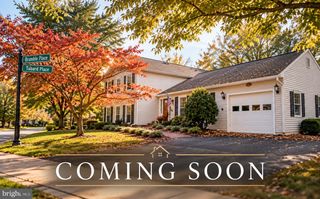
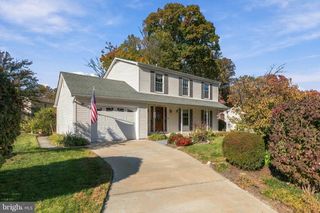
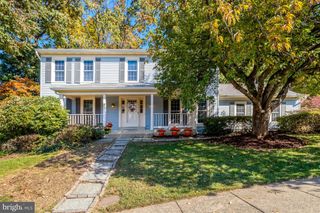
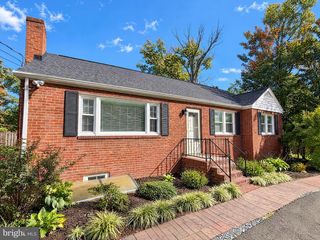
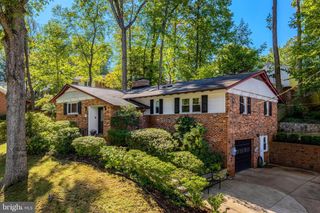
Welcome to 5219 Portsmouth Road, a charming home in Fairfax’s desirable Country Club View neighborhood! This inviting property offers a wonderful blend of comfort, character, and versatility, including a newly renovated kitchen with custom cabinetry and a spacious family room. The main level showcases the heart of the home, with a light-filled, welcoming layout thoughtfully designed to enhance both function and flow. Just off the sunroom, a large Trex deck provides the perfect setting for outdoor dining, entertaining, or simply enjoying the peaceful surroundings. The finished walk-out lower level expands the home’s versatility, featuring additional living and recreation space, along with an in-law or au pair suite ideal for extended family, guests, or flexible living arrangements. Situated on a generous 0.41-acre lot backing to parkland, this property offers a serene setting with plenty of room to enjoy the outdoors. Enjoy an exceptional Fairfax location with convenient access to Fairfax County Parkway, I-495, Route 123, and the VRE, making commuting and travel throughout Northern Virginia a breeze. Outdoor enthusiasts will appreciate the nearby parks, trails, and green spaces, while families will value the proximity to Oak View Elementary School and Robinson Secondary School. George Mason University, shopping, dining, and everyday conveniences are also just a short drive away. Don’t miss this opportunity to enjoy the thoughtful updates, flexible living spaces, outdoor amenities, and exceptional convenience of this wonderful Fairfax home!
- Listing Status:
- Active
- Data Last Updated:
- November 6, 2026 at 12:16AM
- Listing Office:
- eXp Realty LLC : 7034253582
- Listing Agent:
- Ashley E Finco : 5712357688
- MLS ID:
- VAFX2343502

- General: Above GradeBelow Grade
- Style: Ranch/Rambler
- Parking: Concrete Driveway
- General: Brick2Other
- Originating MLS: BRIGHT_MAIN
- School District: FAIRFAX COUNTY PUBLIC SCHOOLS
- County: FAIRFAX-VA
- Zoning: 1210683 04080027
- Water: Public
- Sewer: Public Sewer
- Source: BRIGHT_MAIN
This listing courtesy of Ashley E Finco , eXp Realty LLC
Monthly Payment
- Principal & Interest $
- Property Taxes $
- Home Insurance $
- VA Funding Fee $

 New - 18 hours ago