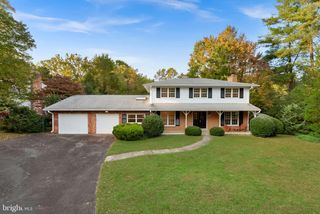
5906 FULTONS LANDING CT, Burke, VA 22015
- 4 beds |
- 3 baths |
- 3,101 sqft
 Single-Family Home
 Built in 1984
 0.27acre lot
 2 car garage
 $274/sqft
 Listed 8 days ago
Property Description
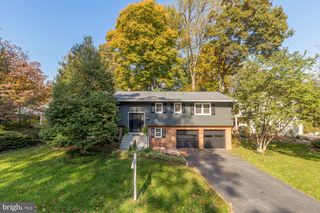
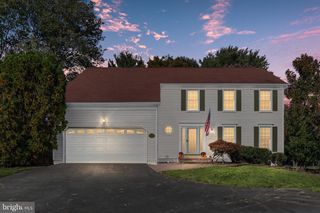
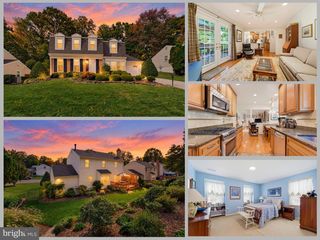
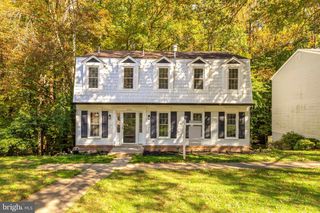
WELCOME HOME - Fantastic Opportunity to Live in the Sought After Burke Centre Community**Inviting Front Porch and Entry leads into a 4 Bedroom and 3.5 Bath Colonial House**Open Floor Plan on Main Level with a Formal Living & Dining Room - Family Room with Lovely Hardwood Flooring & Fireplace - Kitchen with Island and Ample Cabinet & Counter Space**Upper Level has 3 Large Bedrooms and a Huge Primary Suite with Sitting Area, Private Bath & Walk-In Closet**Lower Level has a Spacious Recreation Room, Full Bath and SO MUCH EXTRA STORAGE**Freshly Painted Throughout and New Carpet Installed**Large Corner Lot (.27 Acres) - Fenced Yard with a Private Deck (Perfect for Relaxing & Entertaining)**2 CAR GARAGE ** Enjoy the Convenient Location close to Shopping, Restaurants, Trails and Commuter Routes - THIS IS A MUST SEE!!!
- Listing Status:
- Active
- Data Last Updated:
- November 6, 2026 at 1:19AM
- Listing Office:
- Long & Foster Real Estate, Inc. : 7035220500
- Listing Agent:
- Kristin H. Usaitis : 7038630367
- MLS ID:
- VAFX2348198

- General: SidewalksAbove GradeBelow Grade
- Style: Colonial
- Other Structures: PorchDeck
- Parking: Asphalt Driveway
- Windows: Bay bowSkylightsStorm
- General: Vinyl Siding3Other
- HOA Amenities: Common GroundsCommunity CenterJog/Walk PathTennis CourtsTot Lots/PlaygroundManagement272.0Quarterly
- Originating MLS: BRIGHT_MAIN
- School District: FAIRFAX COUNTY PUBLIC SCHOOLS
- County: FAIRFAX-VA
- Zoning: 3720773 08 0048
- Fencing: PartiallySplit RailWood
- Water: Public
- Sewer: Public Sewer
- Source: BRIGHT_MAIN
This listing courtesy of Kristin H. Usaitis , Long & Foster Real Estate, Inc.
Monthly Payment
- Principal & Interest $
- Property Taxes $
- Home Insurance $
- VA Funding Fee $

 New - 3 days ago