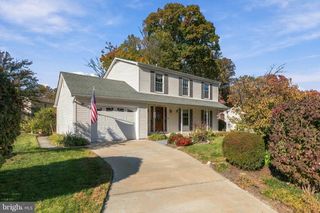
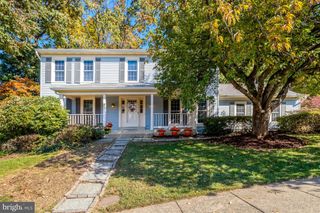
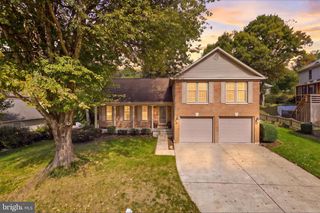
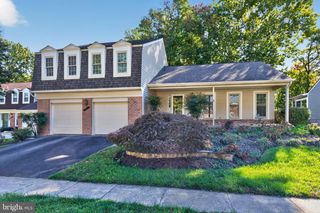
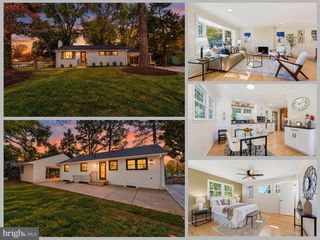
8550 NEWINGTON FOREST CT, Springfield, VA 22153
- 4 beds |
- 3 baths |
- 2,673 sqft
 Single-Family Home
 Built in 1979
 2,614sqft lot
 —— car garage
 $299/sqft
 Listed 14 days ago
Property Description
Fresh, Fabulous & Move-In Ready! Welcome to 8550 Newington Forest Ct! This stunning 4-bedroom, 2.5-bath home brings the WOW factor with a complete interior refresh and modern upgrades throughout. Forget the projects—just move in and enjoy! From gorgeous hardwood floors and fresh paint to recessed lighting, new doors and trim, and fully renovated bathrooms, every detail delivers a fresh, updated feel. Add in two updated decks, a newer HVAC system and water heater, plus luxury vinyl plank flooring on the lower level, and you've got a home that checks all the boxes. The brand-new kitchen brings the style with quartz countertops, a sleek backsplash, stainless steel appliances, and crisp white cabinetry with modern finishes. It's ready for everything from morning coffee to your next dinner party! Upstairs, the oversized primary bedroom offers plenty of space to spread out, while the additional bedrooms provide generous room for guests, family, or your dream home office. Modern updates, stylish finishes, and move-in-ready appeal—this Newington Forest standout is ready to impress! Parking: Two assigned spaces. See our attached Property Highlights Sheet for an extensive list of updates.
- Listing Status:
- Active
- Date Added:
- October 22, 2026
- Data Last Updated:
- November 6, 2026 at 2:18AM
- Listing Office:
- Samson Properties : 7033788810
- Listing Agent:
- Jason Cheperdak : 7742781509
- MLS ID:
- VAFX2344820

- General: Above GradeBelow Grade
- Style: Colonial
- Other Structures: Deck
- Parking: Assigned
- General: Vinyl Siding2Permanent
- HOA Amenities: Tot Lots/PlaygroundRoad MaintenanceSnow RemovalTrash195.0Quarterly
- Originating MLS: BRIGHT_MAIN
- School District: FAIRFAX COUNTY PUBLIC SCHOOLS
- County: FAIRFAX-VA
- Zoning: 3030981 07 0039
- Water: Public
- Sewer: Public Septic
- Source: BRIGHT_MAIN
This listing courtesy of Jason Cheperdak , Samson Properties
Monthly Payment
- Principal & Interest $
- Property Taxes $
- Home Insurance $
- VA Funding Fee $

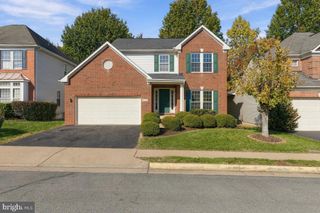
 New - 21 hours ago