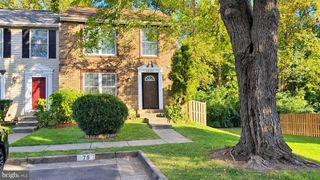
5529 RIDGETON HILL CT, Fairfax, VA 22032
- 3 beds |
- 4 baths |
- 1,306 sqft
 Town Home
 Built in 1983
 1,307sqft lot
 —— car garage
 $459/sqft
 Listed 22 days ago
Property Description
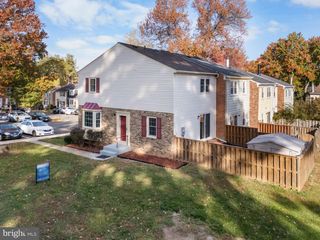
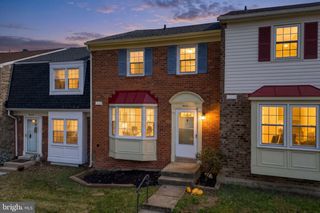
Beautifully appointed 3 bed/2 full and 2 half bath townhome in prime location at the border of Burke/Fairfax in the Robinson district. The spacious foyer welcomes you into the bright and open main level. Kitchen boasts granite countertops, backsplash, white cabinetry, pantry, and a large bay window. Room for a table, if desired. Off the kitchen, the separate dining room opens up to the sizable family room. Walk out to the stunning stone patio for easy grilling and entertaining. Upstairs, find the Primary bed with wall to wall closet, and updated en-suite bath. Two additional bedrooms with a full bath complete the upper level. Downstairs, a bright den with a wood-burning fireplace offers the perfect play and rec space. The basement features a half bath, as well as the laundry, storage area and closets. Fully fenced rear yard with a storage shed. Water Heater 2026. Fresh Paint and carpet 2026. Newer LVP throughout main and lower levels. Stone patio 2023. Ample visitor parking. Within walking distance to the VRE, Bunnyman Brewery, Target, and the beautiful Royal Lake Park. Quick commuter convenience with easy access to Ffx County Parkway, 495, 395, 66, and Metro Bus Stops. Ask about rate buy-down programs or buy-now-sell-later loan options!
- Listing Status:
- Active
- Date Added:
- October 15, 2026
- Data Last Updated:
- November 6, 2026 at 8:19PM
- Listing Office:
- Compass : 7035205279
- Listing Agent:
- Lauren Breslaw : 7038624717
- MLS ID:
- VAFX2343686

- General: Above Grade
- Style: Colonial
- Other Structures: Deck
- Parking: Assigned
- General: CombinationBrickBrick Front3Concrete Perimeter
- HOA Amenities: Tennis CourtsTot Lots/PlaygroundReserve FundsRoad MaintenanceSnow RemovalTrash340.0Quarterly
- Originating MLS: BRIGHT_MAIN
- School District: FAIRFAX COUNTY PUBLIC SCHOOLS
- County: FAIRFAX-VA
- Zoning: 18177-2-6- -242
- Fencing: Fully
- Utilities: Cable tv available
- Water: Public
- Sewer: Public Sewer
- Source: BRIGHT_MAIN
This listing courtesy of Lauren Breslaw , Compass
Monthly Payment
- Principal & Interest $
- Property Taxes $
- Home Insurance $
- VA Funding Fee $

 New - 15 hours ago