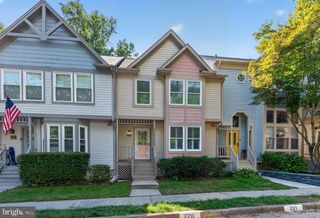
9280 BAILEY LN, Fairfax, VA 22031
- 3 beds |
- 4 baths |
- 2,250 sqft
 Town Home
  Built in 1972
  2,614sqft lot
 —— car garage
  $333/sqft
  Listed 10 days ago
Property Description
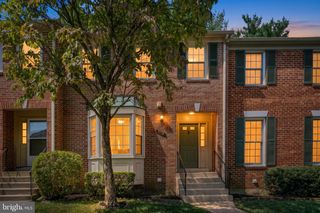
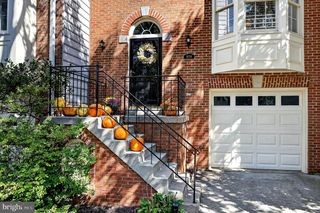
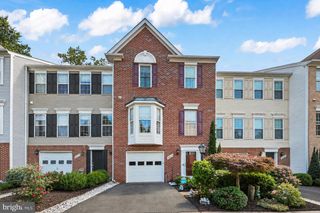
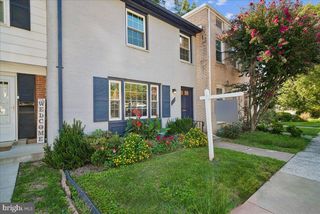
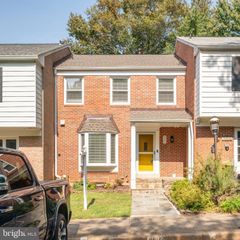
STONEHURST: SELLER CONCESSIONS AVAILABLE FOR INTEREST RATE BUYDOWN 9280 Bailey Lane buyers will appreciate the care and attention lavished on this beautiful end unit all-brick townhome with approximately 2,250 square feet of finished living space in much-loved Stonehurst. With 3 spacious bedrooms, 2 full and 2 half updated baths, oak HDWD floors on 2 levels (refinished in 2016), 2 gas fireplaces (cleaned and certified 2025), and a fully renovated kitchen (2016), this lovely townhome offers convenience and style. A flexible floorplan accommodates a main level separate living room and either a cozy family room with brick masonry fireplace off the kitchen, or a spacious separate dining space. The upper-level features a generous primary bedroom with Elfa open closet system and a renovated primary bath as well as two additional bedrooms and an updated hall bath. A nice added feature--all bedrooms have been re-wired to support ceiling fixtures. The rear of the townhouse is southern-facing, ensuring a bright expansive lower-level family room with a second brick masonry fireplace and new carpet (2026). Walk out from the family room to a custom brick patio with pergola, brick privacy walls, and an updated fence and gate that opens to the back alley. Additional updates include double-paned, insulated, hurricane-level strength windows with lifetime warranty (2018); enhanced curb appeal with architectural insulated steel front entry storm door(2018); wrought iron banisters and railings (2019); new AC system (2018); and new architectural shingle roof (2023). Located in a park-like setting of green space and mature trees, Stonehurst is a commuter’s dream, close to I-66, Rte. 50, and Rte. 29. Vienna Metro is a short 20-minute walk on a fine day. Beautifully maintained and thoughtfully updated, this exceptional townhome combines inviting indoor and outdoor living space with an unbeatable location.
- Listing Status:
- Active
- Date Added:
- September 12, 2026
- Data Last Updated:
- September 21, 2026 at 2:17AM
- Listing Office:
- Century 21 Redwood Realty : 7033597800
- Listing Agent:
- Corinne M Savage : 7034989930
- MLS ID:
- VAFX2339746

- General: Extensive HardscapeAbove GradeBelow Grade
- Style: Traditional
- Parking: Assigned
- General: Brick Front3SlabConcrete Perimeter
- HOA Amenities: 392.0Quarterly
- Originating MLS: BRIGHT_MAIN
- School District: FAIRFAX COUNTY PUBLIC SCHOOLS
- County: FAIRFAX-VA
- Zoning: 2130484 11 0187
- Fencing: Masonry/StonePartiallyPrivacy
- Water: Public
- Sewer: Public Sewer
- Source: BRIGHT_MAIN
This listing courtesy of Corinne M Savage , Century 21 Redwood Realty
Monthly Payment
- Principal & Interest $
- Property Taxes $
- Home Insurance $
- VA Funding Fee $

 New - 2 days ago