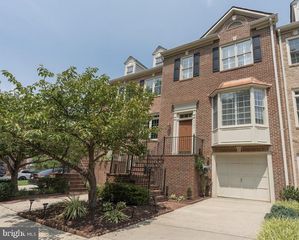
8006 TREVOR PL, Vienna, VA 22182
- 3 beds |
- 4 baths |
- 2,100 sqft
 Town Home
  Built in 1989
  1,742sqft lot
 1 car garage
  $414/sqft
  Listed 3 days ago
Property Description
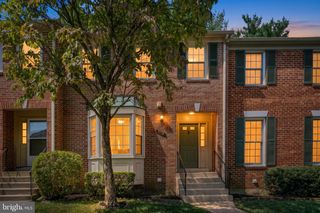
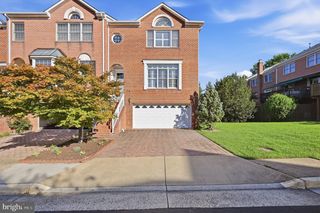
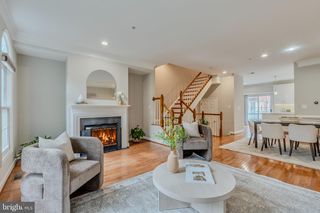
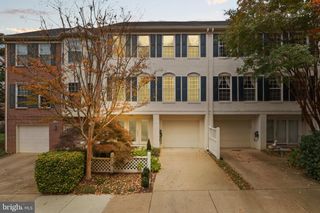
This charming Colonial townhouse in Courthouse Station offers a perfect blend of comfort and modern living. With just over 1,600 sq. ft. of thoughtfully designed space, this home features three spacious bedrooms and three and a half bathrooms, including a luxurious primary bath with a beautiful upgrade in 2023. Powder room updated 2019, hall bath updated 2017, some new windows, new microwave, new dishwasher, granite countertops, freshly painted, new carpet in the lower level and much more for this great house! The inviting family room, complete with a cozy brick fireplace, flows seamlessly out onto a brand new Trex Deck with a brand new sliding patio door. The eat-in kitchen is updated and equipped with stainless steel appliances and ample table space for casual dining. Enjoy the convenience of a fully finished basement (brand new carpet) with a walkout entrance and a second fireplace, perfect for entertaining or relaxing- this space can easily be converted to create a 4th bedroom. The upper floor laundry with brand new high capacity machines adds to the ease of daily living. Outside, the attached garage and paved driveway provide hassle-free parking. Located just minutes from local amenities, including parks, shopping, and dining, and with easy access to public transportation and the airport, this home is a true gem. Experience the warmth and community spirit of Courthouse Station-your new sanctuary awaits!
- Listing Status:
- Active
- Data Last Updated:
- September 21, 2026 at 12:18AM
- Listing Office:
- Century 21 Redwood Realty : 7035288195
- Listing Agent:
- julianne hamilton : 7038994971
- MLS ID:
- VAFX2341172

- General: Gutter SystemSidewalksStreet LightsAbove GradeBelow Grade
- Style: Colonial
- Other Structures: BrickDeckPatio
- Parking: Paved Driveway
- Roofing: Asphalt
- General: BrickCombination2Slab
- HOA Amenities: 1923.0Annually
- Originating MLS: BRIGHT_MAIN
- School District: FAIRFAX COUNTY PUBLIC SCHOOLS
- County: FAIRFAX-VA
- Zoning: 2120392 36 0101A
- Fencing: FullyRearWood
- Utilities: 120240 vCircuit breakers
- Water: Public
- Sewer: Public Sewer
- Source: BRIGHT_MAIN
This listing courtesy of julianne hamilton , Century 21 Redwood Realty
Monthly Payment
- Principal & Interest $
- Property Taxes $
- Home Insurance $
- VA Funding Fee $

 New - 2 days ago