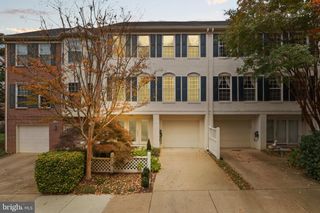
2164 WOLFTRAP CT, Vienna, VA 22182
- 3 beds |
- 4 baths |
- 2,324 sqft
 Town Home
  Built in 1991
  2,178sqft lot
 1 car garage
  $408/sqft
  Listed 9 days ago
Property Description
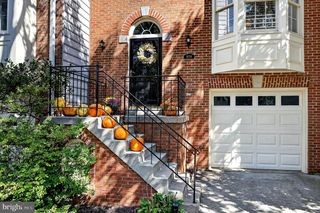
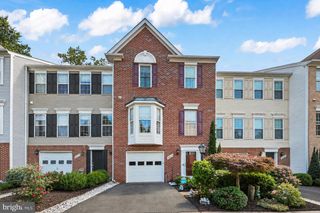
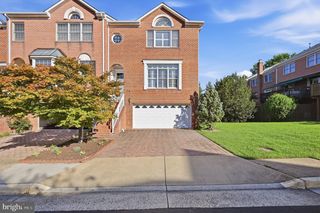
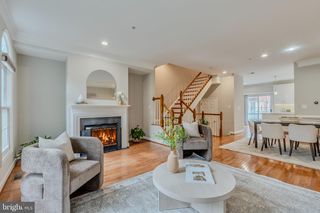
3 Bedrooms | 3.5 Baths | 3 Finished Levels | 1-Car Garage | Two Fireplaces. LOCATION. LOCATION. LOCATION. The home is in an exceptionally convenient Vienna/Tysons location. Approximately 1 mile from the Tysons Corner Metro and the Merrifield/Dunn Loring Metro area, and is centrally located for convenient access to both DCA (Reagan National Airport) and IAD (Dulles International Airport), approximately 20 minutes away depending on traffic. HIGHLIGHTS• Classic brick-front architecture with distinctive bay window and copper-toned metal roof accent • Quality Stanley Martin construction in the intimate Courthouse Woods enclave • Bright, open main level with hardwood floors, extensive crown molding and architectural columns • Elegant formal dining area with chandelier and built-in glass display cabinetry • Plantation shutters and abundant natural light • Two fireplaces for warmth, character and flexible living • Deck off the kitchen with stairs to the lower patio • Walkout lower level opening to a fenced backyard and slate patio • Attached garage plus driveway parking A LIFESTYLE THAT IS HARD TO DUPLICATE: The photographs show a home with gracious proportions, high ceilings, layered moldings, multiple entertaining spaces and a sophisticated neutral palette. The main level flows from living to dining to family space, while the walkout lower level adds separation for guests, a home office, media room or recreation space. Outdoor living: enjoy morning coffee or evening dining on the elevated deck, then step down to a private fenced patio/yard - a valuable combination for pets, gardening and outdoor entertaining.
- Listing Status:
- Active
- Data Last Updated:
- September 20, 2026 at 11:17PM
- Listing Office:
- Cottage Street Realty LLC : 7032420005
- Listing Agent:
- Alexandra I Burrell-Hodges : 7038191023
- MLS ID:
- VAFX2340410

- General: Above GradeBelow Grade
- Style: Colonial
- Roofing: Shake
- General: Other3
- HOA Amenities: 350.0Quarterly
- Originating MLS: BRIGHT_MAIN
- School District: FAIRFAX COUNTY PUBLIC SCHOOLS
- County: FAIRFAX-VA
- Zoning: 30339-4-35- -9
- Water: Public
- Sewer: Public Sewer
- Source: BRIGHT_MAIN
This listing courtesy of Alexandra I Burrell-Hodges , Cottage Street Realty LLC
Monthly Payment
- Principal & Interest $
- Property Taxes $
- Home Insurance $
- VA Funding Fee $

 New - 2 days ago