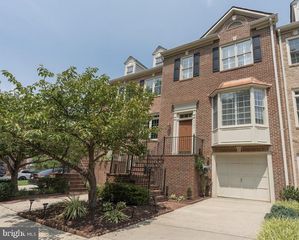
8143 MADRILLON CT, Vienna, VA 22182
- 3 beds |
- 4 baths |
- 2,452 sqft
 Town Home
  Built in 1992
  3,049sqft lot
 2 car garage
  $398/sqft
  Listed 3 days ago
Property Description
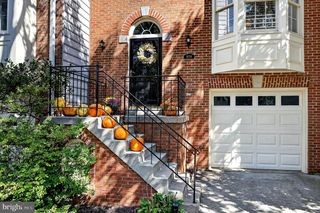
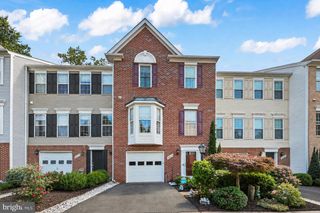
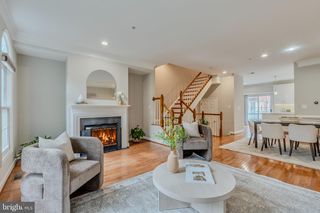
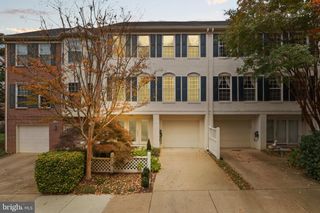
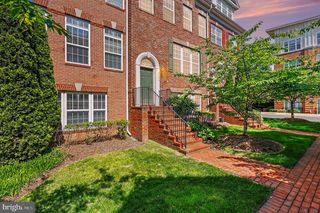
Move right into this beautifully updated 3 bedroom, 3.5 bath end-unit townhouse with two-car garage! Enjoy fresh paint, tons of light and beautiful hardwood floors throughout this lovely home. Offering a formal living room with gas fireplace followed by a formal dining room with chair rail and shadowboxing. An open kitchen and breakfast room are updated with stainless steel appliances, quatrz counters, recessed lights, generous pantry space and step to a rear deck that’s perfect for entertaining. Upstairs, find a primary suite with vaulted ceilings and loads of closet space along with two more bedrooms down the hall that share an updated hall bath. A lower level rec room with fireplace is followed by a full bath and laundry closet and steps to a rear patio and back yard that opens to common green space. Just moments to Tysons and Vienna offices, shops, dining and entertainment with easy access to Rt 7, Rt 123, I-495, I-66 and Dulles Toll Road!
- Listing Status:
- Active
- Data Last Updated:
- September 20, 2026 at 11:17PM
- Listing Office:
- KW United : 7035331500
- Listing Agent:
- Andrew Biggers : 2024312515
- MLS ID:
- VAFX2341198

- General: Above Grade
- Style: Colonial
- Other Structures: DeckPatio
- General: Brick3Slab
- HOA Amenities: Common GroundsTrashReserve FundsRoad MaintenanceManagementInsuranceCommon Area MaintenanceSnow Removal372.35Quarterly
- Originating MLS: BRIGHT_MAIN
- School District: FAIRFAX COUNTY PUBLIC SCHOOLS
- County: FAIRFAX-VA
- Zoning: 21239-2-38- -63
- Water: Public
- Sewer: Public Sewer
- Source: BRIGHT_MAIN
This listing courtesy of Andrew Biggers , KW United
Monthly Payment
- Principal & Interest $
- Property Taxes $
- Home Insurance $
- VA Funding Fee $

 New - 2 days ago