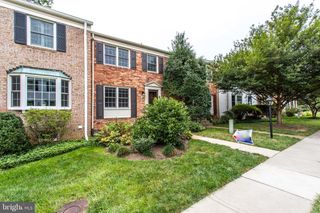
2038 BROOKS SQUARE PL, Falls Church, VA 22043
- 3 beds |
- 3 baths |
- 1,444 sqft
 Town Home
  Built in 1984
  1,307sqft lot
 —— car garage
  $564/sqft
  Listed 9 days ago
Property Description
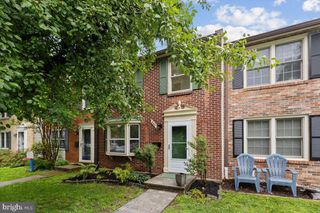
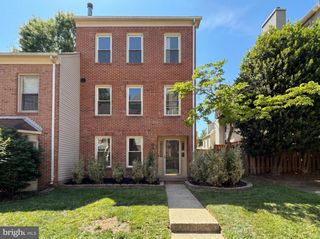
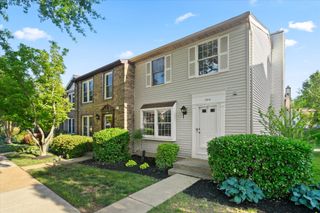
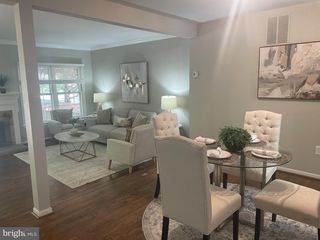
Beautifully maintained 3-level town home in desirable Falls Church community, freshly painted throughout with new carpeting on the upper and lower levels. The inviting main level features warm hardwood floors, a spacious living room, and a dining area perfect for entertaining. The large kitchen offers stainless steel appliances, a breakfast bar, and access to the lovely private patio. Upstairs, the airy primary suite includes a walk-in closet and en suite bath, along with two additional bedrooms and a hall bath featuring a jetted tub. The cozy lower-level recreation room is highlighted by a charming corner fireplace, while the oversized utility/laundry room provides excellent storage with built-in shelving. Ideally located less than 2 miles from the West Falls Church Metro with easy access to major commuter routes, and within the McLean High School boundary. Surrounded by trees on three sides, the community offers beautiful green spaces and a peaceful setting. Move-in ready and waiting for its new owners!
- Listing Status:
- Active
- Data Last Updated:
- May 31, 2026 at 1:17AM
- Listing Office:
- Compass : 7033106111
- Listing Agent:
- Kimberly R Boyer : 7035858177
- MLS ID:
- VAFX2313356

- General: Above GradeBelow Grade
- Style: Colonial
- Other Structures: Patio
- Parking: Permit Included
- Roofing: Asphalt
- General: Aluminum SidingBlock2Block
- HOA Amenities: Common Area MaintenanceManagementSnow RemovalTrash436.65Quarterly
- Originating MLS: BRIGHT_MAIN
- School District: FAIRFAX COUNTY PUBLIC SCHOOLS
- County: FAIRFAX-VA
- Zoning: PDH-50402 40 0019
- Water: Public
- Sewer: Public Sewer
- Source: BRIGHT_MAIN
This listing courtesy of Kimberly R Boyer , Compass
Monthly Payment
- Principal & Interest $
- Property Taxes $
- Home Insurance $
- VA Funding Fee $

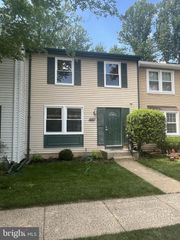
 New - 2 days ago