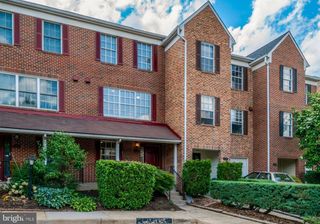
7422 CHUMMLEY CT, Falls Church, VA 22043
- 3 beds |
- 4 baths |
- 1,520 sqft
 Town Home
  Built in 1978
  1,307sqft lot
 —— car garage
  $510/sqft
  Listed 27 days ago
Property Description
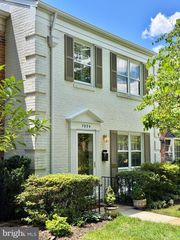
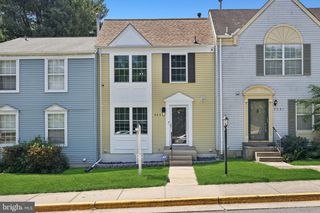
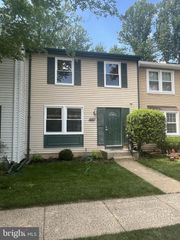
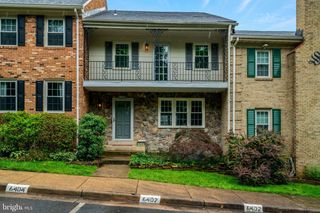
Lucky You!! Brick front townhouse perfectly situated in Falls Church. The entire home has been Beautifully Updated Home in an Unbeatable Commuter Location. Newly staged to add warmth to your showing experience, Welcome to 7422 Chummley Court — a beautifully refreshed home in the heart of Falls Church offering modern style, timeless charm, and exceptional convenience. Every detail has been carefully considered: all three and a half bathrooms have been tastefully renovated, the hardwood floors have been newly stained, and brand-new carpet adds comfort throughout. The fully redesigned kitchen is a showstopper, featuring sleek cabinetry, contemporary finishes, and stainless steel appliances — perfect for cooking, entertaining, and everyday living. Two inviting fireplaces add warmth and ambiance, creating cozy gathering spaces to enjoy year-round. Step outside to your enclosed stone patio, an ideal spot for morning coffee, evening relaxation, or hosting friends — offering the best of indoor-outdoor living with added privacy and charm. Beyond the stunning updates, this home boasts a phenomenal commuter location. Enjoy easy access to I-495, I-66, Route 50, and Route 29, with Dunn Loring–Merrifield and East Falls Church Metro stations just minutes away. Whether heading into Washington, D.C., Tysons Corner, or Arlington, your commute is quick and convenient. Shopping, dining, parks, and schools are all nearby, providing a perfect blend of comfort and accessibility. Move right in and start enjoying the best of Falls Church living — modern updates, inviting spaces, and a location that simply can’t be beat.
- Listing Status:
- Active
- Data Last Updated:
- May 31, 2026 at 1:17AM
- Listing Office:
- Samson Properties : 7033788810
- Listing Agent:
- Catherine J Dolby : 7039197184
- MLS ID:
- VAFX2308750

- General: Above GradeBelow Grade
- Parking: AssignedSurface
- Roofing: Shingle
- General: BrickVinyl Siding3Slab
- HOA Amenities: Common Area MaintenanceTrashSnow Removal88.0Monthly
- Originating MLS: BRIGHT_MAIN
- School District: FAIRFAX COUNTY PUBLIC SCHOOLS
- County: FAIRFAX-VA
- Zoning: R-80403 16 0013
- Fencing: Fully
- Utilities: Electric available
- Water: Public
- Sewer: Public Sewer
- Source: BRIGHT_MAIN
- Exclusions: Basement fireplace is strictly "as is"
This listing courtesy of Catherine J Dolby , Samson Properties
Monthly Payment
- Principal & Interest $
- Property Taxes $
- Home Insurance $
- VA Funding Fee $

 New - 1 day ago