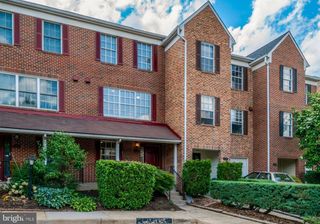
7024 ALICENT PL, Mclean, VA 22101
- 3 beds |
- 4 baths |
- 1,786 sqft
 Town Home
  Built in 1969
  1,742sqft lot
 —— car garage
  $510/sqft
  Listed 1 day ago
Property Description
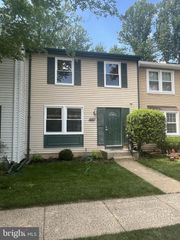
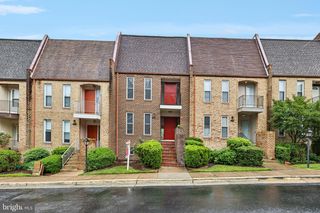
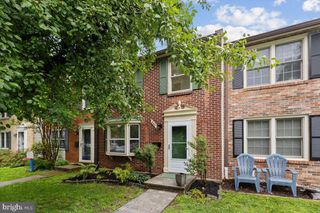
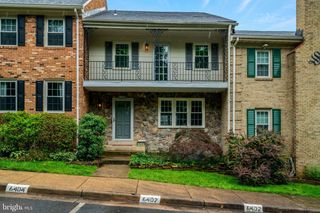
Enter this charming community surrounded by towering oak trees, mature landscaping, and inviting green spaces as you make your way to Alicent Place. Tucked away from the parking area, these homes offer added privacy, with a welcoming private courtyard entrance and sidewalks leading to your front door . Inside, the entry hall opens to an expansive living room featuring recessed lighting and a seamless flow into the dining area, also enhanced with recessed lights. From here, step out to the private rear yard, complete with a brick patio, privacy fencing on both sides, and a gated brick wall at the rear. Lush landscaping creates a peaceful outdoor retreat perfect for relaxing or entertaining. The beautifully renovated DREAM kitchen is designed to impress, showcasing modern WHITE upper & GRAY lower cabinetry, quartz countertops, a striking waterfall peninsula, and a full quartz backsplash. Exceptional storage includes a pantry cabinet and a lazy Susan corner cabinet; both with pull out shelving. Premium stainless steel appliances, highlighted by a Thermador gas range, microwave and dishwasher, complete the space. A stylish powder room with a pedestal sink and fixtures finishes the main level. Upstairs, the spacious primary suite features recessed lighting, a walk-in closet, and a stunning en-suite bath with a walk-in shower. Two additional bedrooms and a second full bathroom with a shower/tub combination, ceramic tile surround, tile flooring, and upgraded fixtures complete the upper level. The lower level offers a large carpeted family/recreation room with recessed lighting, along with a beautifully renovated powder room. A large utility room includes a full-size washer and dryer plus abundant storage space. Conveniently located near Lewinsville Park—featuring baseball diamonds, soccer fields, pickleball and tennis courts, playgrounds, and a senior center—this home also offers easy access to shopping, Giant Food, gas stations, coffee shops, and a wide variety of restaurants. Bustling Tysons Corner, I-66, and I-495 are all just minutes away, and McLean High School is located within blocks.
- Listing Status:
- Active
- Date Added:
- May 29, 2026
- Data Last Updated:
- May 31, 2026 at 2:19AM
- Listing Office:
- MCM Realty Company : 7034429200
- Listing Agent:
- Carol A Sutfin : 7038509979
- MLS ID:
- VAFX2314814

- General: SidewalksExterior LightingAbove GradeBelow Grade
- Style: Colonial
- Parking: Parking Space ConveysPrivate
- General: Other3Block
- HOA Amenities: ManagementTrashInsuranceCommon Area Maintenance215.0Monthly
- Originating MLS: BRIGHT_MAIN
- School District: FAIRFAX COUNTY PUBLIC SCHOOLS
- County: FAIRFAX-VA
- Zoning: 1810304 38 0041
- View: Courtyard
- Water: Other
- Sewer: Other
- Source: BRIGHT_MAIN
This listing courtesy of Carol A Sutfin , MCM Realty Company
Monthly Payment
- Principal & Interest $
- Property Taxes $
- Home Insurance $
- VA Funding Fee $

 New - 2 days ago