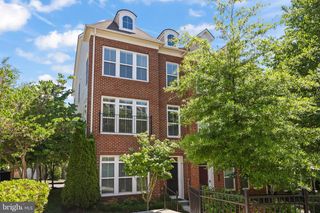
361 GUNDRY DR, Falls Church, VA 22046
- 3 beds |
- 3 baths |
- 1,764 sqft
 Town Home
  Built in 1978
  1,742sqft lot
 —— car garage
  $554/sqft
  Listed 2 days ago
Property Description
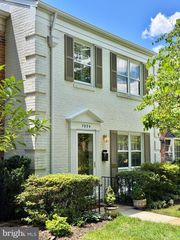
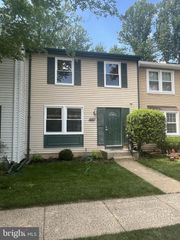
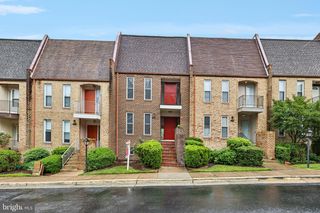
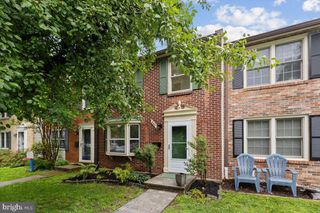
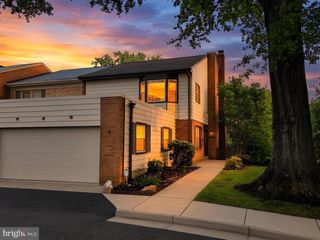
Welcome home to 361 Gundry Drive, a beautifully renovated Cherry Hill Townhome in the heart of Falls Church City. This 3-bedroom, 2 full and 1 half bathroom home boasts updates throughout. Enter through the foyer into the spacious light filled living room, featuring a large bay window. The dining room, with its own bay window filling the space with natural light, is open to the beautifully renovated kitchen, equipped with stainless steel appliances to include a wine refrigerator, sleek quartz countertops, and an oversized peninsula island. Upstairs, the spacious Primary Bedroom serves as a private retreat, featuring an ensuite full bath with a sky light and walk-in shower. Two additional bedrooms are complimented by the second renovated full bathroom. Downstairs, a spacious Rec room with wood burning fireplace may be used as an optional bedroom with it's full egress window. A dedicated laundry/utility storage room maximizes the lower level. From the kitchen access the fully fenced back yard. Washing Machine - 2026, Attic Insulation - 2023, Roof 2021, Dishwasher, Range, Refrigerator, Wine Fridge, Disposal - 2021. Conveniently located just minutes to the East and West Falls Church METRO Stations, Easy access to commuter routes I-66 and I-495, Route 7, Route 29 & Route 50. Steps to shopping and a plethora of restaurants and coffee shops for every palate .
- Listing Status:
- Active
- Date Added:
- May 28, 2026
- Data Last Updated:
- May 31, 2026 at 1:17AM
- Listing Office:
- Berkshire Hathaway HomeServices PenFed Realty : 7036917653
- Listing Agent:
- Louise Kepley : 5714191157
- MLS ID:
- VAFA2003956

- General: Above GradeBelow Grade
- Style: Traditional
- Parking: Assigned
- Roofing: Architectural Shingle
- Windows: Bay bowDouble hung
- General: BrickVinyl Siding3Slab
- HOA Amenities: Lawn Care FrontCommon Area MaintenanceReserve FundsRoad MaintenanceSnow Removal129.0Monthly
- Originating MLS: BRIGHT_MAIN
- School District: FALLS CHURCH CITY PUBLIC SCHOOLS
- County: FALLS CHURCH CITY-VA
- Zoning: R-M52-309-349
- Fencing: Fully
- Water: Public
- Sewer: Public Sewer
- Source: BRIGHT_MAIN
This listing courtesy of Louise Kepley , Berkshire Hathaway HomeServices PenFed Realty
Monthly Payment
- Principal & Interest $
- Property Taxes $
- Home Insurance $
- VA Funding Fee $

 New - 1 day ago