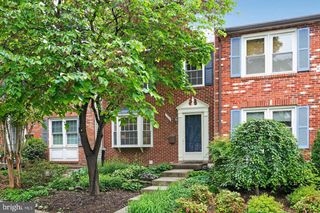
2067 VAN TUYL PL, Falls Church, VA 22043
- 3 beds |
- 4 baths |
- 1,832 sqft
 Town Home
  Built in 1988
  1,742sqft lot
 1 car garage
  $573/sqft
  Listed 1 month ago
Property Description
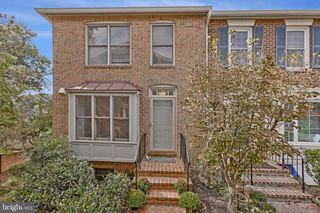
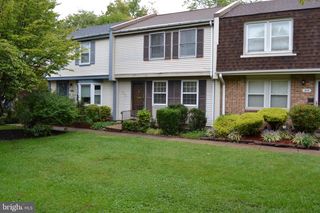
Welcome to 2067 Van Tuyl Place! This beautifully updated 3-bedroom, 3.5-bath townhome combines comfort, convenience, and thoughtful updates across three sun-filled levels. Ideally located in one of Falls Church’s most sought-after communities—just minutes from both downtown McLean and Falls Church, Metro Rail, shopping, dining, major commuter routes, and everything these great communities have to offer! Freshly painted with new carpet and an updated kitchen, this home features a spacious main level with beautiful hardwood floors, high ceilings, a formal living room, separate dining room, and a family room with a cozy fireplace. The updated kitchen features updated appliances, ample cabinetry, and a large island for entertaining—all overlooking the private deck and backyard! Upstairs, you’ll find generously sized bedrooms and updated baths, including a spacious primary suite. The walk-out lower level offers exceptional flexibility with a large recreation room that can also serve as a 4th bedroom, a full bath, fireplace, and direct access to the patio and backyard. Enjoy outdoor living on the brand-new 2026 deck, which overlooks a peaceful common area and county land—offering privacy and a beautiful natural backdrop. The home also features a garage and ample additional living and storage space. Major updates include a new roof (2018), kitchen renovation (2020), and new windows, back door, and basement sliding door (2022). A fantastic opportunity to own a beautifully updated townhome in a prime Falls Church location with flexible living space, a garage, and a private outdoor setting. Don’t miss it!
- Listing Status:
- Active
- Data Last Updated:
- October 5, 2026 at 8:19PM
- Listing Office:
- TTR Sotheby's International Realty : 7033193344
- Listing Agent:
- Mona Banes : 7039095620
- MLS ID:
- VAFX2332242

- General: Above GradeBelow Grade
- Style: Colonial
- Other Structures: DeckPatio
- General: CombinationBrick3Permanent
- HOA Amenities: Common Grounds114.0Monthly
- Originating MLS: BRIGHT_MAIN
- School District: FAIRFAX COUNTY PUBLIC SCHOOLS
- County: FAIRFAX-VA
- Zoning: 3050402 42010024
- Fencing: Partially
- Water: Public
- Sewer: Public Sewer
- Source: BRIGHT_MAIN
This listing courtesy of Mona Banes , TTR Sotheby's International Realty
Monthly Payment
- Principal & Interest $
- Property Taxes $
- Home Insurance $
- VA Funding Fee $

 New - 3 days ago