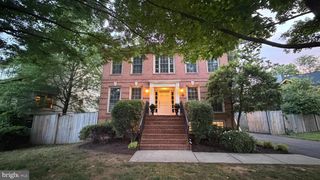
209 TYSON DR, Falls Church, VA 22046
- 4 beds |
- 4 baths |
- 3,720 sqft
 Single-Family Home
  Built in 1948
  0.39acre lot
 2 car garage
  $524/sqft
  Listed 2 days ago
Property Description
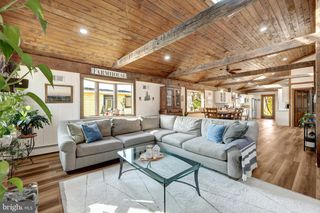
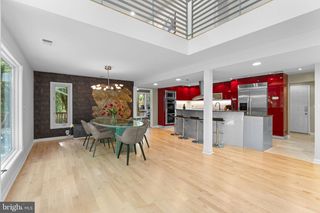
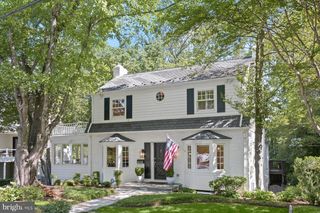
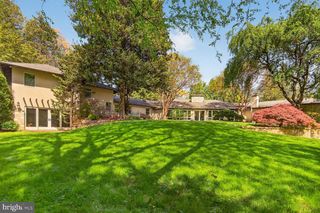
Beautiful 4BR/4BA expanded Cape Cod on nearly 4/10 acre lot in the Heart of Falls Church City's sought-after Broadmont neighborhood. Over 3,700 sq ft of living space, plus a huge deck overlooking a Fantastic level backyard with plenty of room for endless family fun and entertainment. Welcoming arched Stone doorway entry foyer opens into main level which features beautiful hardwood floors, crown molding, and amazing natural sunlight throughout. Living Room w/ Gas Fireplace & picture window, Dining Room, Large Kitchen w/ eat-in counter space, large separate formal Family Room, plus full bathroom. *** Upper Level also features Hardwood Flooring. Primary Bedroom Suite has full bathroom w/ shower, plus multiple closets. Three additional bedrooms share a second full bathroom, an Office/Den w/ closet (could be another bedroom), plus a spacious laundry room. *** Lower Level features a Large Recreation Room w/ Gas Fireplace and wet-bar area, full bathroom, utility room, plus additional space currently used as a workout area. *** Oversize two-car garage (600 sqft), with bonus storage area above (350 sqft), plus large driveway for additional parking and plenty of room for a basketball hoop. Including the Garage & Storage area, total square footage about 4,700 sqft. ***Less than a mile to the Downtown Falls Church City shops and restaurants, Farmers Market, Public Library, Community Center & Cherry Hill Park. Amazing location near W&OD Trail, Four Mile Run Park/Trail & Benjamin Banniker Dog Park. Plus only 3/4 mile to East Falls Church Metro Station, with easy Access to I-66, I-495, Routes 7 & 50, and a short commute to Washington DC and The Pentagon. Fantastic Falls Church City School Pyramid. *** More Photos & Video to follow ***
- Listing Status:
- Active
- Date Added:
- May 29, 2026
- Data Last Updated:
- May 31, 2026 at 5:18AM
- Listing Office:
- Weichert, REALTORS : 7037608880
- Listing Agent:
- Chris Earman : 7036284541
- MLS ID:
- VAFA2003862

- General: Above GradeBelow Grade
- Style: Cape Cod
- Other Structures: Deck
- Parking: Asphalt DrivewayPaved Driveway
- Roofing: Shingle
- General: CombinationBrick3SlabBlockActive Radon Mitigation
- Originating MLS: BRIGHT_MAIN
- School District: FALLS CHURCH CITY PUBLIC SCHOOLS
- County: FALLS CHURCH CITY-VA
- Zoning: R-1A53-204-046
- Water: Public
- Sewer: Public Sewer
- Source: BRIGHT_MAIN
This listing courtesy of Chris Earman , Weichert, REALTORS
Monthly Payment
- Principal & Interest $
- Property Taxes $
- Home Insurance $
- VA Funding Fee $

 New - 2 days ago