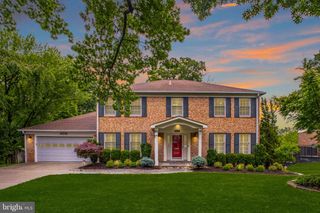
6829 LITTLE RIVER TPKE, Annandale, VA 22003
- 5 beds |
- 5 baths |
- 4,353 sqft
 Single-Family Home
  Built in 1984
  1.35acre lot
 3 car garage
  $367/sqft
  Listed 4 days ago
Property Description
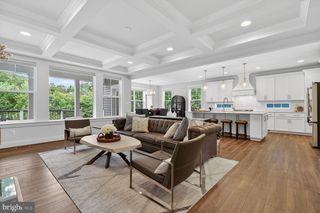
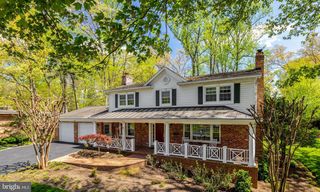
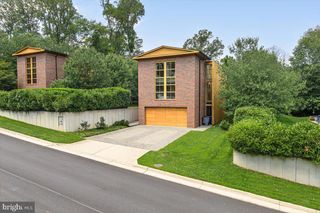
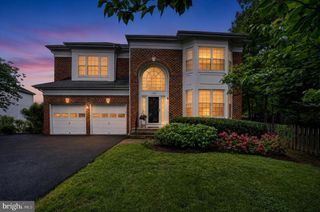
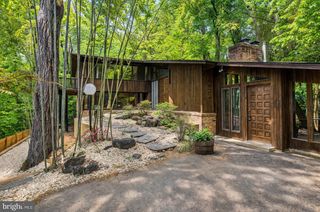
A Hidden Contemporary Retreat Inside the Beltway Tucked away in Annandale—just minutes from D.C. and DCA—this remarkable property offers a level of privacy and natural beauty that feels worlds away. Set on 1.34 secluded acres and accessed by a 300-ft private driveway off Little River TPK, this contemporary residence is an unexpected oasis surrounded by mature trees, lush landscaping, and the peaceful sounds of Indian Run Creek flowing alongside the property. Meticulously maintained and thoughtfully expanded over the years, including a significant addition completed in 2007, the home now offers 5 bedrooms, 4.5 baths, plus multiple flexible spaces ideal for home offices, fitness rooms, play areas, living / reading rooms. From the moment you enter, this home makes an impression. The open floor plan, soaring ceilings, and expansive walls of glass immediately draw your attention to the surrounding landscape. The welcoming foyer opens to a sun-filled living area featuring illuminated built-ins and direct access to the outdoor living. The main living, dining, and family areas flow seamlessly together, anchored by a striking double-sided fireplace and oriented to maximize views of the natural setting beyond. An artistic backlit granite feature wall creates a memorable focal point in the dining space. The chef’s kitchen was completely reimagined with distinctive Ferrari-red European cabinetry, contrasting gray cabinetry on the oversized center island, premium countertops, double wall ovens, microwave, and a five-burner induction cooktop. A professional-grade prep sink with specialty accessories elevates functionality, while undercounter refrigerator drawers provide convenient storage for beverages and fresh ingredients. Heated brushed Carrara marble floors and dual glass-front pantry closets complete this exceptional gathering space. Upstairs, the primary living wing creates a private retreat. The open loft offers flexibility as a lounge, office, or library. A 2nd Bedroom with its bath so that if you need to be nearer to a family member you have that option. The luxurious primary suite includes custom built-ins and bookshelves, a fireplace, and an expansive sliding glass door that opens with a 5-ft opening to a covered veranda overlooking the lush grounds. The suite’s spa-inspired bath experience includes separate his-and-her bathrooms, both with custom European cabinetry, heated towel racks, oversized showers— one with 12 body sprayers, dual waterfall showerheads and steam—also a Jacuzzi tub overlooking the grounds, a dressing room, with extensive custom closet storage. A separate guest wing offers exceptional flexibility with three additional bedrooms, another beautifully finished bath featuring a steam shower and lots of built ins. There is an additional bonus room ideal for work, wellness, or recreation. Three of the 4 rooms enjoy direct access to an upper veranda with stairs leading to the gardens below. This wing includes an upper-level laundry with sliding doors and great built ins making it easy to fold and organize your wash. The garage offers two-car parking with the potential for a third bay conversion, extensive built-in storage, EV charging capability, and additional utility space. The outdoor space is where this property becomes truly memorable and magical. The grounds are designed as a private resort experience featuring an expansive multi-level deck, hot tub beneath the stars, and an extraordinary multi-tier koi pond with approximately 15 mature, colorful koi, supported by a filtration system that keeps the water pristine year-round. Layered landscaping, flowering plantings, and the backdrop of Indian Run Creek create a setting that is both tranquil and dramatic. This is more than a home—it is a rare opportunity to enjoy architectural design, complete privacy, and a nature-filled retreat inside the Beltway. Tour it and experience a property unlike anything else in the area.
- Listing Status:
- Active
- Date Added:
- May 27, 2026
- Data Last Updated:
- May 31, 2026 at 4:20AM
- Listing Office:
- Casey Margenau Fine Homes and Estates LLC : 7038275777
- Listing Agent:
- N. Casey Margenau : 7038275777
- MLS ID:
- VAFX2306074

- General: Hot TubFlood LightsGutter SystemWater FallsAbove GradeBelow Grade
- Style: Contemporary
- Other Structures: PorchBalconyBalconies- MultipleDeck
- Roofing: Slate
- General: Wood Siding2Crawl Space
- Originating MLS: BRIGHT_MAIN
- School District: FAIRFAX COUNTY PUBLIC SCHOOLS
- County: FAIRFAX-VA
- Zoning: 1200712 01 0012B
- View: Garden/LawnPark/GreenbeltPondScenic VistaTrees/Woods
- Utilities: Cable tvMultiple phone lines200 amp serviceCircuit breakers
- Water: Public
- Sewer: Public Sewer
- Source: BRIGHT_MAIN
This listing courtesy of N. Casey Margenau , Casey Margenau Fine Homes and Estates LLC
Monthly Payment
- Principal & Interest $
- Property Taxes $
- Home Insurance $
- VA Funding Fee $

 New - 1 day ago