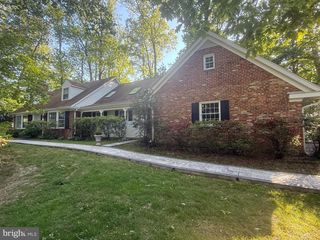
3504 CHAMBRAY WAY, Falls Church, VA 22042
- 6 beds |
- 5 baths |
- 5,036 sqft
 Single-Family Home
  Built in 1998
  0.29acre lot
 2 car garage
  $257/sqft
  Listed 3 days ago
Property Description
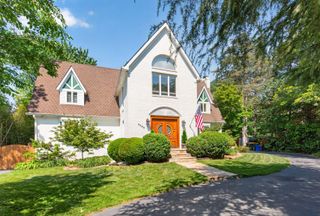
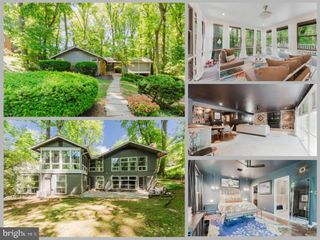
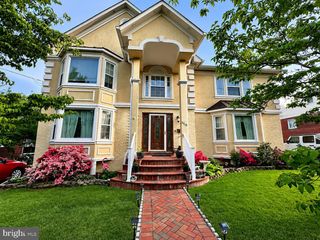
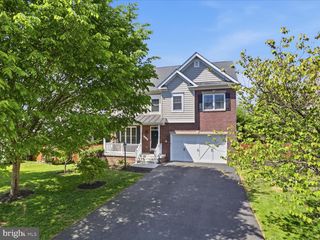
Sought-After Falls Church Retreat on a Quiet Cul-de-Sac: Nestled in the desirable Reiter Subdivision just off Gallows Road, this expansive 6-bedroom, 4.5-bath home offers over 5,000 finished square feet of thoughtfully designed living space, blending everyday comfort with effortless entertaining. The versatile floor plan is ideal for multi-generational living, extended guests, or work-from-home flexibility, featuring spacious gathering areas, an open-concept kitchen and family room, and a fully finished walk-out basement complete with additional recreation and guest space. Outdoor living is equally impressive, highlighted by a multi-level deck with architectural lattice detailing, shaded entertaining areas, and a beautifully landscaped backyard that creates a private retreat rarely found so close to major commuter routes. Situated on a peaceful cul-de-sac just minutes from the Mosaic District, Tysons, I-495, and I-66, this exceptional home seamlessly combines tranquility, space, and convenience in one of Falls Church’s most sought-after locations.
- Listing Status:
- Active
- Date Added:
- May 28, 2026
- Data Last Updated:
- May 31, 2026 at 5:18AM
- Listing Office:
- Houwzer, LLC : 2028668787
- Listing Agent:
- Angela Allison : 5403167589
- MLS ID:
- VAFX2314360

- General: Awning(s)Extensive HardscapeExterior LightingGutter SystemStreet LightsAbove GradeBelow Grade
- Style: ColonialTraditional
- Other Structures: DeckPatio
- Parking: Lighted ParkingPaved Driveway
- Roofing: Architectural Shingle
- General: Aluminum Siding2Block
- Originating MLS: BRIGHT_MAIN
- School District: FAIRFAX COUNTY PUBLIC SCHOOLS
- County: FAIRFAX-VA
- Zoning: 1300601 39 0009
- Utilities: Cable tvElectric availableNatural gas availablePhone availableWater available
- Water: Other
- Sewer: Other
- Source: BRIGHT_MAIN
- Exclusions: All Unattached
This listing courtesy of Angela Allison , Houwzer, LLC
Monthly Payment
- Principal & Interest $
- Property Taxes $
- Home Insurance $
- VA Funding Fee $

 New - 1 day ago