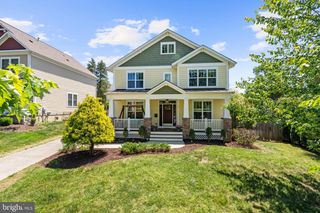
4428 BROOKSIDE DR, Alexandria, VA 22312
- 5 beds |
- 5 baths |
- 4,285 sqft
 Single-Family Home
  Built in 1945
  0.56acre lot
 2 car garage
  $326/sqft
  Listed 8 days ago
Property Description
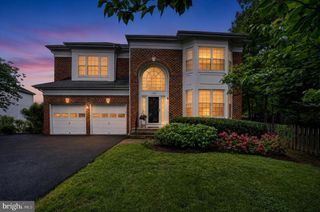
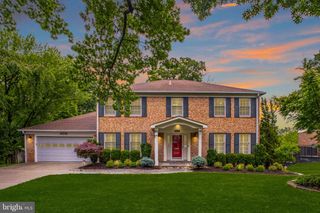
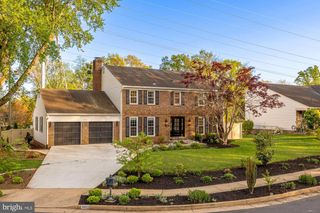
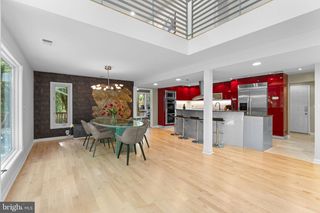
A very special custom estate home on an exceptional lot. Renovated and expanded, the home includes a stately foyer with travertine flooring and mahogany front doors, 3 story great room with Palladian windows, hardwood floors, and 2 balconies, large elegant dining room, and updated eat-in kitchen with granite counters & stainless appliances. Dual upstairs wings. Primary bedroom has vaulted ceilings, windows on 3 sides, adjoining office loft, and a luxurious bathroom featuring designer tile and extensive cabinetry & woodwork. Additional top floor bedroom/office with ensuite bath & balcony overlooking rear yard. Lower level includes substantial family room and additional bedroom & bath. The oversized backyard is a private oasis, featuring a gorgeous in-ground pool, substantial decking, and professional landscaping. Oversized 2 car side-load garage with custom cabinets & finishes. This substantial home is an architectural gem with loads of character and will not disappoint.
- Listing Status:
- Active
- Date Added:
- May 23, 2026
- Data Last Updated:
- May 31, 2026 at 6:16AM
- Listing Office:
- REALTYPEOPLE : 7039513301
- Listing Agent:
- Michael T Gorman : 7038627044
- MLS ID:
- VAFX2314228

- General: Flood LightsHot TubAbove GradeBelow Grade
- Style: Colonial
- Other Structures: BalconyDeck
- Pool: In ground
- Roofing: Asphalt
- Windows: InsulatedPalladianSkylights
- General: BrickCombination4Block
- Originating MLS: BRIGHT_MAIN
- School District: FAIRFAX COUNTY PUBLIC SCHOOLS
- County: FAIRFAX-VA
- Zoning: 11072-1-6- -56
- View: Garden/LawnScenic VistaTrees/Woods
- Fencing: ElectricRear
- Water: Public
- Sewer: Public Sewer
- Source: BRIGHT_MAIN
This listing courtesy of Michael T Gorman , REALTYPEOPLE
Monthly Payment
- Principal & Interest $
- Property Taxes $
- Home Insurance $
- VA Funding Fee $

 New - 1 day ago