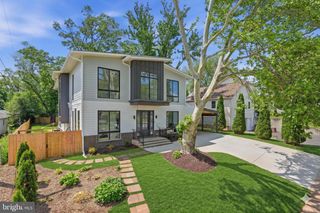
2500 BUCKELEW DR, Falls Church, VA 22046
- 4 beds |
- 4 baths |
- 4,820 sqft
 Single-Family Home
  Built in 2008
  —— sqft lot
  2 car garage
  $353/sqft
  Listed 2 days ago
Property Description
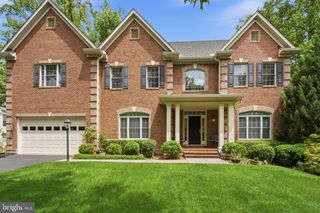
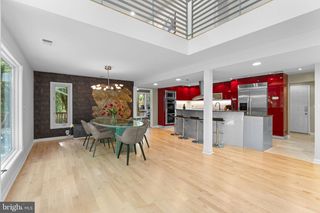
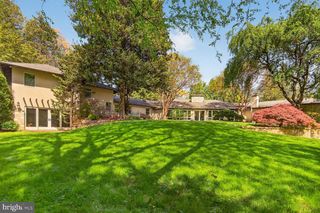
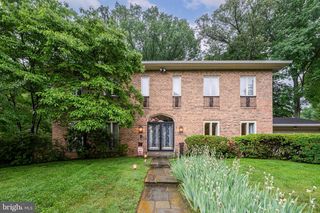
Welcome to this stunning contemporary home that combines modern design with the comforts of luxury living. Situated in a prime location, this property boasts numerous features that make it a dream home for anyone seeking style, convenience, and ample space. As you step inside, you'll be greeted by soaring high ceilings that create a sense of spaciousness and grandeur, making the home feel even more expansive. Large windows throughout the home allow an abundance of natural light to flood the living spaces, creating a warm and inviting ambiance. The heart of this home is undoubtedly the chef's kitchen, equipped with top-of-the-line stainless steel appliances, sleek countertops, and ample storage, The main living area features an open floor plan, perfect for entertaining or relaxing. The seamless flow between the living room, breakfast/dining area, and kitchen adds to the overall sense of openness. Revel in the elegance and practicality of all hardwood floors on the upper 2 levels, offering durability and easy maintenance while adding to the home's contemporary appeal. The lower level has concrete flooring. Step outside to a patio and flat yard, offering plenty of space for outdoor activities, or simply relaxing in the sun or shaded awing above the patio. Enjoy easy access to the highway, making commuting a breeze. You'll also find a nearby shopping center and various restaurants for your everyday needs and entertainment. The Washington and Old Dominion Trail is a few feet away. This contemporary masterpiece offers an unparalleled living experience for those who appreciate modern design and the convenience of a central location. Whether you're looking to entertain or simply relax in a bright and sunny space, this home has it all.
- Listing Status:
- Active
- Date Added:
- May 29, 2026
- Data Last Updated:
- May 31, 2026 at 4:20AM
- Listing Office:
- RLAH @properties : 3016520643
- Listing Agent:
- Jennifer T Chow : 3012135364
- MLS ID:
- VAFX2315620

- General: Above GradeBelow Grade
- Style: Contemporary
- Parking: Concrete Driveway
- General: Combination3Concrete Perimeter
- HOA Amenities: Common Area Maintenance250.0Annually
- Originating MLS: BRIGHT_MAIN
- School District: FAIRFAX COUNTY PUBLIC SCHOOLS
- County: FAIRFAX-VA
- Zoning: R0403 40 0003
- Water: Public
- Sewer: Public Sewer
- Source: BRIGHT_MAIN
This listing courtesy of Jennifer T Chow , RLAH @properties
Monthly Payment
- Principal & Interest $
- Property Taxes $
- Home Insurance $
- VA Funding Fee $

 New - 2 days ago