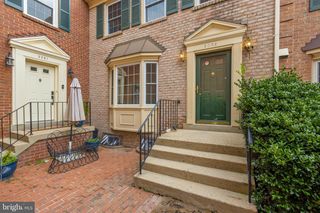
2112 HUTCHISON GROVE CT, Falls Church, VA 22043
- 3 beds |
- 4 baths |
- 2,070 sqft
 Rental
  Built in 1985
  1,742sqft lot
 1 car garage
  $2/sqft
  Listed 6 days ago
Property Description
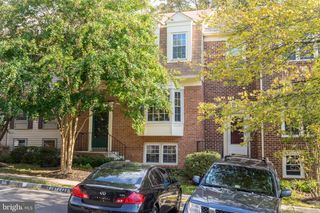
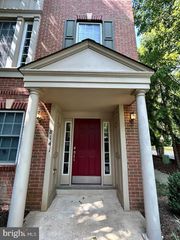
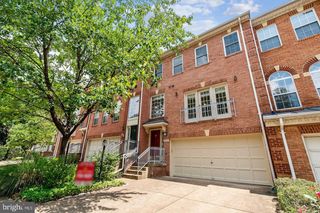
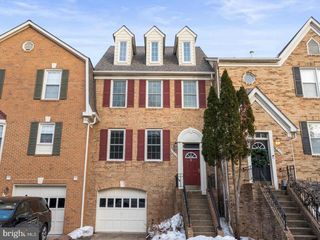
Welcome to 2112 Hutchison Grove Ct, an elegant three-level townhome offering comfort, style, and exceptional convenience in Falls Church. This spacious 3-bedroom, 2-full and 2-half-bath residence features an attached one-car garage, thoughtfully designed living spaces, and the flexibility of three finished levels. The inviting main level provides an ideal setting for both everyday living and entertaining, while the upper level offers three comfortable bedrooms and well-appointed baths. The additional lower-level space provides versatility for a home office, recreation area, gym, or guest space. Ideally located near Tysons Corner, West Falls Church Metro, Route 7, I-495, and I-66, this home offers an outstanding combination of suburban comfort and easy access to major employment centers, shopping, dining, and entertainment. A sophisticated home in a highly convenient Northern Virginia location—ready to welcome you home.
- Listing Status:
- Active
- Date Added:
- September 30, 2026
- Data Last Updated:
- October 5, 2026 at 2:21PM
- Listing Office:
- Samson Properties : 5402996001
- Listing Agent:
- Victoria Balitcaia : 5407794190
- MLS ID:
- VAFX2342372

- General: Above Grade
- Style: Colonial
- Other Structures: PorchDeckPatio
- Windows: Double pane windowsScreensSkylights
- General: Brick Front3Slab
- HOA Amenities: Common Area MaintenanceManagementSnow RemovalTrash86.0Monthly
- Originating MLS: BRIGHT_MAIN
- School District: Fairfax County Public Schools
- County: FAIRFAX-VA
- Zoning: 21639-2-25- -167
- Fencing: RearFully
- Utilities: Cable tv available
- Water: Public
- Sewer: Public Sewer
- Source: BRIGHT_MAIN
This listing courtesy of Victoria Balitcaia , Samson Properties
 New - 1 day ago