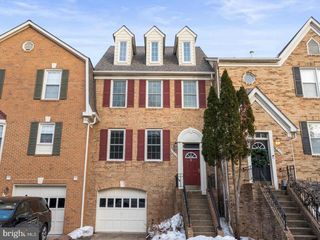
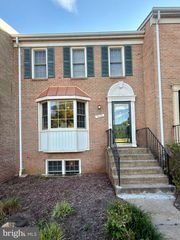
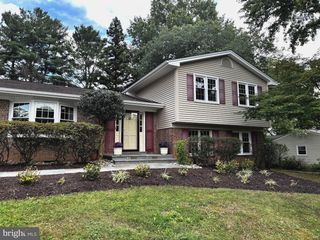
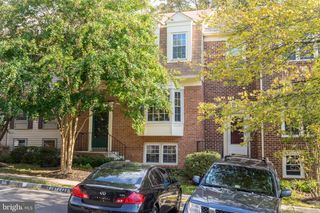
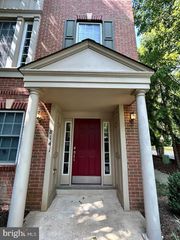
2807 MARYWOOD OAKS LN, Vienna, VA 22181
- 3 beds |
- 4 baths |
- 1,966 sqft
 Rental
  Built in 1996
  1,742sqft lot
 2 car garage
  $2/sqft
  Listed 5 days ago
Property Description
Rare Opportunity To Rent A Well Maintained Townhouse With 2-Car Garage Located In Sought After MARYWOOD ESTATES at Vienna. Premier Location With Walking Distance To Vienna Metro, Oakton High School And Nottoway Park. Gleaming Hardwood Floor On Main Level, Upgraded Kitchen With Granite Counter Top, Stainless Steel Appliances And Double Wall Oven. Gas Fireplace In Family Room With Recess Lights Throughout. Upper Level Has 3 Bedrooms, 2 Full Bathrooms And Laundry Room. Large Master bedroom With Customized Walk-In Closet, Bathroom With Stall Shower And Tub. Upgraded Hall Bathroom With Marble Vanity Countertop, Marble Flooring And New Lighting Fixtures. Basement Features Spacious Recreation Room With Gas Fireplace And A Full Bath, Perfect For Entertainment Or Home Office. Fully Fence Backyard With Stone Patio. Upper Level Patio Door Leads To Deck With Beautiful Tree View While Enjoying The Quiet Neighborhood But Closed To Metro and School. Easy Access To Rt 66, 29 And 50. Thoreau Middle School and Oakton High School. Available 11/30/2026
- Listing Status:
- Active
- Data Last Updated:
- October 5, 2026 at 3:40PM
- Listing Office:
- Libra Realty, LLC : 3019725588
- Listing Agent:
- Rong Ma : 2024985006
- MLS ID:
- VAFX2343656

- General: Above Grade
- Style: Colonial
- General: Aluminum Siding3Slab
- HOA Amenities: Parking FeeReserve FundsRoad MaintenanceTrash0.0Unknown
- Originating MLS: BRIGHT_MAIN
- School District: FAIRFAX COUNTY PUBLIC SCHOOLS
- County: FAIRFAX-VA
- Zoning: 1500481 44 0002
- Water: Public
- Sewer: Public Sewer
- Source: BRIGHT_MAIN
This listing courtesy of Rong Ma , Libra Realty, LLC
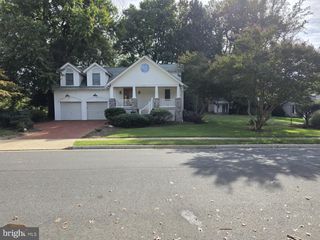
 New - 1 day ago