2273 IDYLWOOD STATION LN, Falls Church, VA 22043
- 3 beds |
- 4 baths |
- 2,045 sqft
 Town Home
  Built in 1981
  2,178sqft lot
 —— car garage
  $379/sqft
  Listed 4 days ago
Property Description
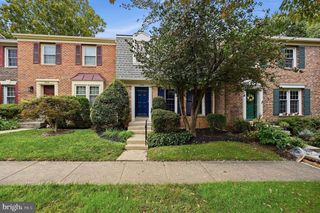
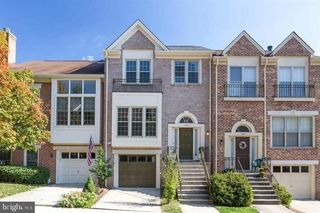
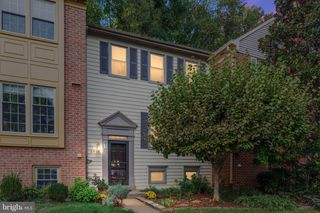
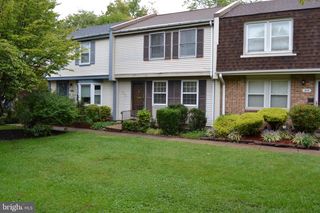
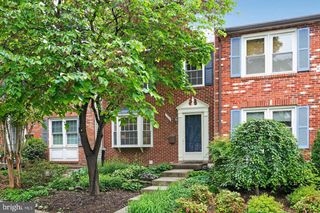
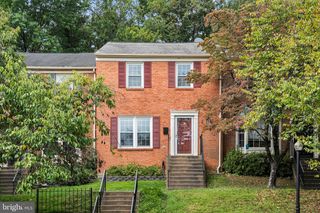
Don’t miss this lovely, light filled end unit townhome with 3-bedroom, 2-full and 2-half-baths in sought-after Idylwood Station, ideally located in Falls Church with easy access to Tysons Corner and some of Northern Virginia’s best shopping, dining, and commuter routes. Inside, there is a separate entry foyer with hardwood flooring that extends from the powder room to the ceramic-tiled kitchen. Extra windows along the side of the home fill the front living room with natural light, and the gas fireplace creates a warm focal point. Gorgeous hardwood floors and upgraded crown molding continue into the separate dining room where French doors open to the deck for easy indoor-outdoor flow. The spacious eat-in kitchen features a bay window overlooking the leafy backyard and upstairs you will find three comfortable bedrooms and two full baths, including a private primary suite. The walkout lower level adds more living space with a large daylight family room centered around a wood-burning fireplace, a convenient half bath, and a generous storage room. French doors from this level lead directly to the large, fenced backyard, a lovely outdoor retreat with mature landscaping and a slate patio edged in river rock. Thoughtful recent improvements include Renewal by Andersen replacement windows installed in 2025, a cedar shake roof replaced in 2019, beautifully refinished hardwood floors on the main level, and brand-new carpeting throughout. All of this is just minutes from the West Falls Church Metro, I-66, Routes 7 and 29, with convenient access to Tysons, the Mosaic District, the City of Falls Church, and the growing West Falls area. A wonderfully cared-for home in a location that makes getting just about anywhere easy, Welcome home!
- Listing Status:
- Active
- Date Added:
- October 2, 2026
- Data Last Updated:
- October 5, 2026 at 5:28PM
- Listing Office:
- KW United : 7035331500
- Listing Agent:
- Kristina S Walker : 7039817802
- MLS ID:
- VAFX2342458

- General: Above GradeBelow Grade
- Style: Traditional
- Other Structures: DeckPatio
- Parking: Parking Fee
- Windows: Double pane windows
- General: Brick3Concrete Perimeter
- HOA Amenities: Tot Lots/PlaygroundTrashCommon Area MaintenanceSnow Removal143.0Monthly
- Originating MLS: BRIGHT_MAIN
- School District: FAIRFAX COUNTY PUBLIC SCHOOLS
- County: FAIRFAX-VA
- Zoning: 2120403 30 0029
- Fencing: Wood
- Water: Public
- Sewer: Public Sewer
- Source: BRIGHT_MAIN
This listing courtesy of Kristina S Walker , KW United
Monthly Payment
- Principal & Interest $
- Property Taxes $
- Home Insurance $
- VA Funding Fee $