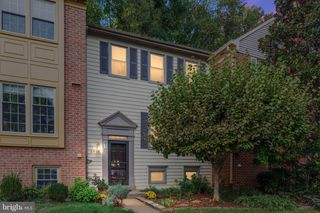
7440 CHUMMLEY CT, Falls Church, VA 22043
- 3 beds |
- 4 baths |
- 2,200 sqft
 Town Home
  Built in 1978
  1,307sqft lot
 —— car garage
  $364/sqft
  Listed 11 days ago
Property Description
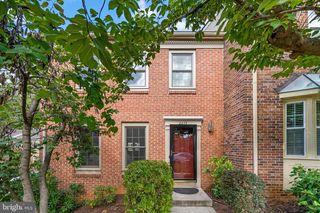
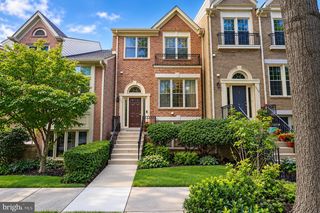
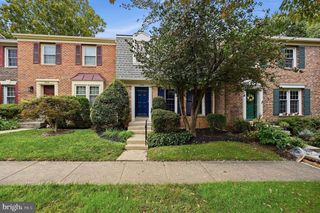
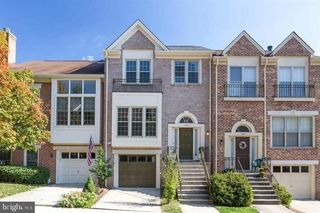
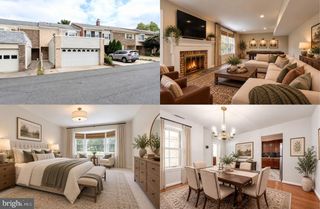
Updated three-level brick townhome in the Churchill Square community featuring three bedrooms, three full bathrooms, one half bathroom, 2,200 square feet, a finished walkout basement, and a fully fenced backyard with an elevated deck and paver patio. The main level features hardwood floors throughout, an entry foyer, and an open living and dining area with recessed lighting. The kitchen includes white cabinetry, a tile backsplash, open wood shelving, and stainless steel appliances updated in 2021. The living room opens to an elevated deck built in 2025, overlooking the paver patio and fenced backyard below. A powder room with patterned tile flooring completes the main level. The upper level includes three bedrooms and two full bathrooms. The primary bedroom features a walk-in closet and an en-suite bathroom with a double-sink vanity and a walk-in shower finished in marble-look tile. Two additional bedrooms share a hall bathroom featuring black-and-white tile, a tub-and-shower combination with an oversized shower niche, floor-to-ceiling shower tile, and separate controls for water temperature and pressure. The finished walkout basement includes a family room with a wood-burning fireplace and direct access to the rear patio. An additional flex room offers space for a gym area, home office, guest room, or playroom. A full bathroom with a marble-look tile walk-in shower, vanity, and brass hardware, along with a separate utility and storage room, completes the lower level. The fully fenced backyard features a paver patio, a lawn area, and mature trees beyond the rear property line, with the elevated 2025 deck providing additional outdoor living space. Parking includes one designated space and additional open parking. The hot water heater was replaced in 2025 and additional storage is available through closets on every level. Located in Fairfax County, the property is approximately 1 mile from the West Falls Church Metro station (Orange Line), 2.5 miles from the McLean Metro station (Silver Line), and 2.8 miles from Tysons Corner Center. Nearby shopping, dining, and entertainment destinations include Tysons Corner Center, Tysons Galleria, Capital One Center, Wegmans, and The Perch at Capital One Center. The location also provides access to Route 7, Interstate 66, and the Capital Beltway (I-495), connecting residents to Washington, D.C., Arlington, and surrounding Northern Virginia communities.
- Listing Status:
- Active
- Date Added:
- September 24, 2026
- Data Last Updated:
- October 5, 2026 at 6:22PM
- Listing Office:
- TTR Sotheby's International Realty : 7037451212
- Listing Agent:
- Blake Davenport : 7033508800
- MLS ID:
- VAFX2342534

- General: Above GradeBelow Grade
- Style: Colonial
- Other Structures: Deck
- Parking: AssignedUnassigned
- General: Brick3Permanent
- HOA Amenities: Common GroundsTot Lots/PlaygroundCommon Area MaintenanceSnow RemovalTrash91.66Monthly
- Originating MLS: BRIGHT_MAIN
- School District: FAIRFAX COUNTY PUBLIC SCHOOLS
- County: FAIRFAX-VA
- Zoning: 1800403 16 0004
- Water: Public
- Sewer: Public Sewer
- Source: BRIGHT_MAIN
This listing courtesy of Blake Davenport , TTR Sotheby's International Realty
Monthly Payment
- Principal & Interest $
- Property Taxes $
- Home Insurance $
- VA Funding Fee $