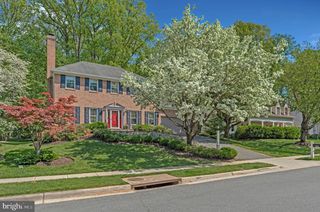
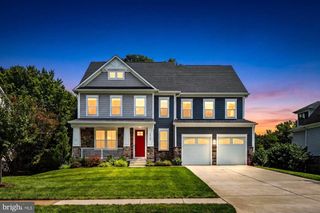
2321 GROVE AVE, Falls Church, VA 22046
- 6 beds |
- 6 baths |
- 4,791 sqft
 Single-Family Home
  Built in 2010
  0.35acre lot
 2 car garage
  $522/sqft
  Listed 10 days ago
Property Description
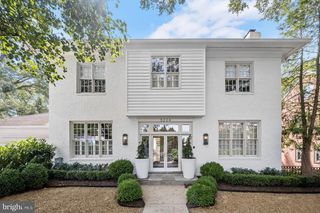
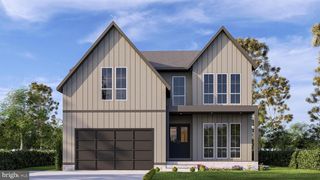
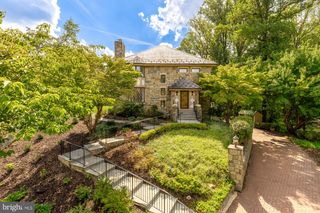
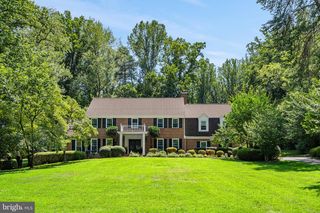
Ideally situated on the border of Falls Church and McLean, this impressive 7,022 sq ft custom home offers a rare combination of space, privacy, convenience, and access to the sought-after Haycock Elementary, Longfellow Middle and McLean High School pyramid. Just 0.3 miles from West Falls Church Metro and within walking distance of Falls Plaza, this location provides exceptional access to shopping, dining, I-66, I-495, Tysons, Arlington, Washington DC and Dulles. Built in 2010, the home features 6 bedrooms, 6 baths, 10-foot ceilings and a spacious open floor plan. The main level offers a chef’s kitchen with extended countertops, expansive great room with built-in audio wiring, dedicated home office with structured wiring and gigabit fiber, plus a rare main-level bedroom and full bath—perfect for guests or multi-generational living. The expansive finished lower level provides additional living and entertaining space, including a private guest suite and TV-ready exercise room. Additional features include custom closet organizers, a 5-stage reverse-osmosis drinking water system, an oversized 2-car garage with workshop and storage space, and a perimeter camera system. Enjoy outdoor living on the large rear deck overlooking a fully fenced, garden-ready 0.35-acre lot. With over 7,000 sq ft of living space, a highly desirable McLean school pyramid, walk-to-Metro convenience and a private lot inside the Beltway, this exceptional home offers a combination that is truly hard to find.
- Listing Status:
- Active
- Data Last Updated:
- September 20, 2026 at 10:18PM
- Listing Office:
- Signature Home Realty LLC : 3012440117
- Listing Agent:
- Jumei Zhang : 2024593385
- MLS ID:
- VAFX2338100

- General: Above Grade
- Style: Colonial
- General: Other3OtherBrick/Mortar
- HOA Amenities: None
- Originating MLS: BRIGHT_MAIN
- School District: FAIRFAX COUNTY PUBLIC SCHOOLS
- County: FAIRFAX-VA
- Zoning: 14040-4-19-G -29
- Water: Public
- Sewer: Public Sewer
- Source: BRIGHT_MAIN
This listing courtesy of Jumei Zhang , Signature Home Realty LLC
Monthly Payment
- Principal & Interest $
- Property Taxes $
- Home Insurance $
- VA Funding Fee $