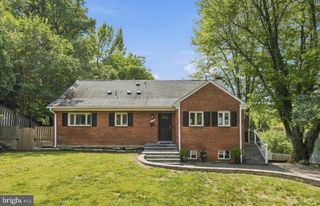
3032 CRANE DR, Falls Church, VA 22042
- 3 beds |
- 3 baths |
- 2,916 sqft
 Single-Family Home
  Built in 1952
  0.27acre lot
 2 car garage
  $377/sqft
  Listed 8 days ago
Property Description
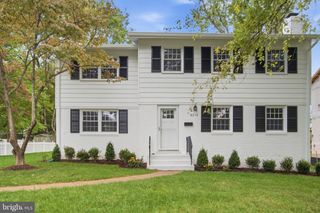
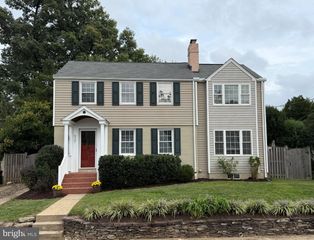
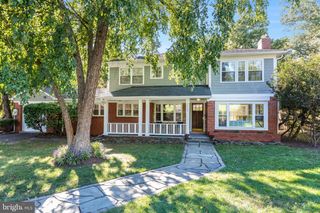
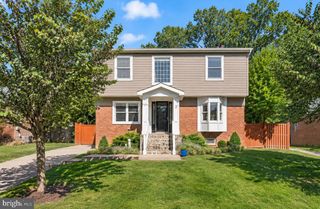
Beautifully updated, meticulously maintained, and surprisingly spacious, this exceptional three-bedroom home offers an inviting combination of style, comfort, and flexibility in the highly sought-after Sleepy Hollow community—just minutes from Falls Church City and Washington, DC. From the moment you step inside, the home feels warm, open, and thoughtfully designed. Rich hardwood floors, abundant natural light, and beautifully selected finishes flow throughout the expansive main level, where oversized living and dining rooms provide wonderful space for entertaining or simply relaxing by the fireplace. The adjoining family room offers an equally inviting setting for everyday living or casual dining. At the heart of the home, the beautifully appointed kitchen features granite countertops, classic subway tile, a gas range, premium fixtures, and an easy connection to the surrounding living spaces. Just beyond, the screened porch creates a peaceful extension of the home—perfect for morning coffee, outdoor dining, or unwinding while overlooking the professionally landscaped, private backyard. Two generously sized bedrooms and a full bath with walk-in shower are conveniently located on the main level, offering tremendous versatility for family, guests, home offices, or multi-generational living. Upstairs, the private primary suite feels like a retreat of its own, with a vaulted ceiling, spa-inspired bath, and an impressive custom walk-in California Closet offering exceptional storage and organization. The separation between the primary suite and main-level bedrooms provides a level of privacy rarely found in a traditional floor plan. The spacious lower level adds even more flexibility with a large recreation room, third full bath, and versatile bonus room ideal for a home office, fitness space, guest area, or hobby room. A full-size two-car garage and convenient mudroom entry provide the storage and everyday functionality that make this home as practical as it is beautiful. Set against a serene, beautifully landscaped backdrop yet remarkably close to everything, this special Sleepy Hollow home offers the best of both worlds—space to spread out, flexible living options, and a peaceful neighborhood setting just moments from shopping, dining, commuter routes, walking and biking trails, Falls Church City, and all that the Washington metropolitan area has to offer.
- Listing Status:
- Active
- Data Last Updated:
- September 20, 2026 at 3:18PM
- Listing Office:
- Long & Foster Real Estate, Inc. : 7035220500
- Listing Agent:
- Andrea T Nielsen : 7038552553
- MLS ID:
- VAFX2340900

- General: Above GradeBelow Grade
- Style: Colonial
- Other Structures: ScreenedPatio
- Parking: Concrete Driveway
- Roofing: Asphalt
- General: BrickCombination3Block
- Originating MLS: BRIGHT_MAIN
- School District: FAIRFAX COUNTY PUBLIC SCHOOLS
- County: FAIRFAX-VA
- Zoning: 1300504 24 0026
- Fencing: Partially
- Water: Public
- Sewer: Public Sewer
- Source: BRIGHT_MAIN
This listing courtesy of Andrea T Nielsen , Long & Foster Real Estate, Inc.
Monthly Payment
- Principal & Interest $
- Property Taxes $
- Home Insurance $
- VA Funding Fee $

 New - 2 days ago