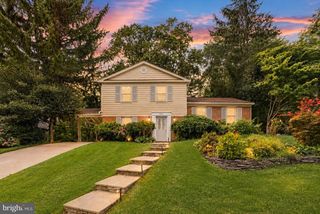
3227 WAYNE RD, Falls Church, VA 22042
- 4 beds |
- 2 baths |
- 1,843 sqft
 Single-Family Home
  Built in 1951
  7,405sqft lot
 —— car garage
  $380/sqft
  Listed 8 days ago
Property Description
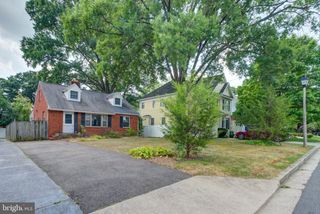
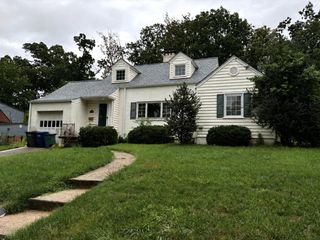
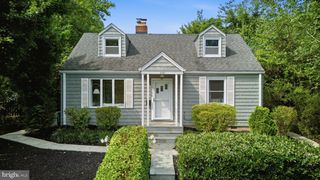
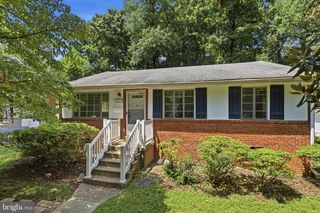
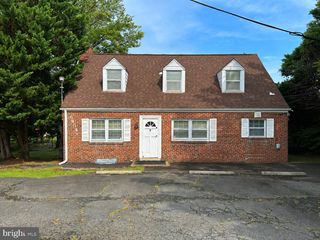
Welcome home to this Annalee Heights gem, where classic character meets a modern refresh. The crisp new exterior paint and brand-new windows give a polished appeal. Inside, the layout is designed for effortless one-level living, anchored by stylish new luxury vinyl plank (LVP) flooring that flows through a bright, open interior. The heart of this home is an expansive addition that significantly increases the living space. With four bedrooms and two full bathrooms all situated on the primary level, the floor plan is as versatile as it is accessible. For those seeking even more space, head up to the finished attic. Also outfitted with new LVP floors, this private flex area is ready to become a secluded home office, studio or a cozy getaway. Step outside to find a brand-new fence enclosing the backyard, providing a clean and defined space for outdoor enjoyment. Every corner of this property has been updated with an eye for detail, offering a move-in-ready opportunity in a fantastic Falls Church location.
- Listing Status:
- Active
- Date Added:
- August 12, 2026
- Data Last Updated:
- August 20, 2026 at 7:18AM
- Listing Office:
- Compass : 7032667277
- Listing Agent:
- Kristie A Zimmerman : 7037866155
- MLS ID:
- VAFX2332844

- General: Above GradeBelow Grade
- Style: Cape Cod
- Other Structures: Patio
- Parking: Concrete Driveway
- General: Wood Siding2Slab
- Originating MLS: BRIGHT_MAIN
- School District: FAIRFAX COUNTY PUBLIC SCHOOLS
- County: FAIRFAX-VA
- Zoning: 1400602 02M 0008
- Fencing: RearPrivacy
- Water: Public
- Sewer: Public Sewer
- Source: BRIGHT_MAIN
This listing courtesy of Kristie A Zimmerman , Compass
Monthly Payment
- Principal & Interest $
- Property Taxes $
- Home Insurance $
- VA Funding Fee $

 New - 1 day ago