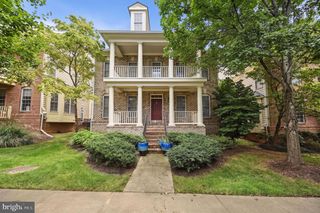
3407 WALNUT HILL CT, Falls Church, VA 22042
- 5 beds |
- 5 baths |
- 4,646 sqft
 Single-Family Home
 Built in 1989
 5,663sqft lot
 2 car garage
 $269/sqft
 Listed 15 days ago
Property Description
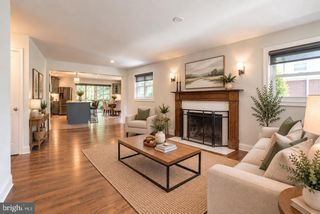
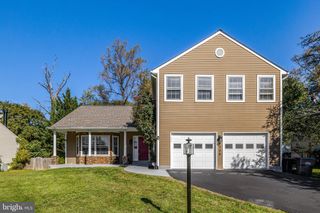
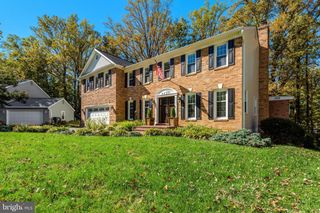
***$15,000 Seller Contribution toward Buyer's for Closing Costs, Moving Expenses, or Interest Rate Buydown, for a Ratified Contract by November 13, 2026 *** ** Welcome to Walnut Hill Estates!! An Amazingly quiet, private community of 55 homes with Pond & Sports Courts in the heart of Falls Church, with easy access to major commuter roadways. This Beautiful 5BR/4.5BA Colonial Home has an open floor plan and is the largest model in the community, having a two-story Cathedral ceiling Living Room, loaded with extra features and finishes throughout, and over 5,000 sq ft of living space. *** Main level entry foyer opens to Kitchen, Breakfast area and Living room w/ wood burning fireplace, all with Hardwood Flooring. Amazing eat-in Gourmet Kitchen w/ large center island. Separate formal dining room (currently used as Library), Den/Family Room, and Sunroom (excellent for plants), exiting to a large beautiful two-level deck w/ Pergola, overlooking woods & backyard area. A Powder room, and oversize two-car Garage. *** The Upper Level features a large sitting area filled with natural light, w/ grand opening overlooking the first floor. A huge Primary Bedroom Suite with two walk-in closets, Primary Bath w/ dual sink vanity & large walk-in Shower stall. A second en-suite bedroom, and two additional bedrooms share a third full bathroom. Laundry room is also on this bedroom level. *** Finished Basement features 11' high ceilings throughout!! Large combination Recreation Room/Kitchen Bar area is amazing for entertaining, plus a sitting area w/ Fireplace & ceiling fan. Beautiful Pool Table conveys to the Buyers. Kitchen Island w/ bar seating. Sliding Glass door exits to lower level deck overlooking sloped yard down to the woods, great for enjoying the quiet serenity & sounds provided by mother nature. Separate Den/Storage/Sitting Area, 5th Bedroom/Office, full Bathroom, Large Workshop w/ shelving, and Utility Room w/ tons of storage room. Upgrades include renovated Kitchen & Bathrooms. Hardscape Landscaping, Entryway, and Stone walkway. Wood Flooring, Wood Stairway, Electrical Panel upgrade, Furnace, Air Conditioner & Hot Water Heater. *** on a Private cul-de-sac backing to Fairfax County parkland woods with shallow stream gently flowing to the community pond. Other Walnut Hill Estates common areas include Tennis, Basketball & Pickleball courts, gazebo & pond for endless hours of relaxation. Centrally located with easy access to Gallows Road, Route 50, I-495 & I-66 for easy commutes to Washington DC, the Pentagon, and Tysons Corners. Only a short distance to Dunn Loring Metro, and tons of shops & restaurants in the Mosaic District, Falls Church City, and Annandale. Don't miss out on this Gem!!
- Listing Status:
- Active
- Data Last Updated:
- November 6, 2026 at 2:18AM
- Listing Office:
- Weichert, REALTORS : 7037608880
- Listing Agent:
- Chris Earman : 7036284541
- MLS ID:
- VAFX2346908

- General: SidewalksExtensive HardscapeAbove GradeBelow Grade
- Style: ColonialLoft
- Other Structures: Deck
- Parking: Asphalt Driveway
- Roofing: Architectural ShingleAsphalt
- Windows: AtriumBay bowDouble pane windowsPalladianScreens
- General: BrickCombination3Slab
- HOA Amenities: Common GroundsTennis CourtsTot Lots/PlaygroundPickleball CourtsJog/Walk PathBasketball CourtsCommon Area MaintenanceSnow RemovalReserve FundsManagementLawn Care Rear500.0Quarterly
- Originating MLS: BRIGHT_MAIN
- School District: FAIRFAX COUNTY PUBLIC SCHOOLS
- County: FAIRFAX-VA
- Zoning: 3030601 36 0010
- View: Garden/LawnTrees/Woods
- Water: Public
- Sewer: Public Sewer
- Source: BRIGHT_MAIN
This listing courtesy of Chris Earman , Weichert, REALTORS
Monthly Payment
- Principal & Interest $
- Property Taxes $
- Home Insurance $
- VA Funding Fee $

 New - 20 hours ago