9660 BOYETT CT, Fairfax, VA 22032
- 6 beds |
- 5 baths |
- 5,416 sqft
 Single-Family Home
 Built in 1978
 10,454sqft lot
 2 car garage
 $230/sqft
 Listed 13 days ago
Property Description
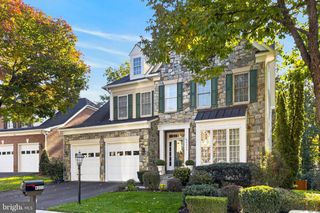
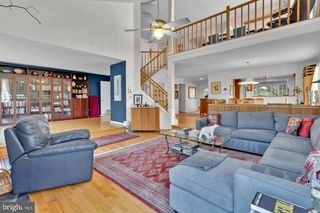
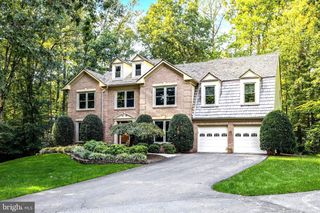
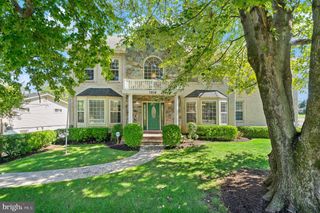
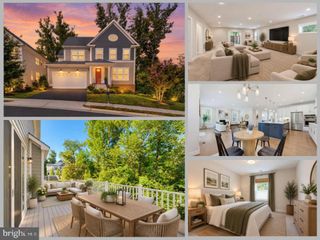
Generous space, a versatile layout, and a peaceful wooded backdrop define this six-bedroom, four-and-a-half-bath brick home tucked away on a cul-de-sac near George Mason University. With two primary suites, inviting gathering spaces, and beautiful outdoor living areas, the home offers room to spread out, entertain, and enjoy everyday life. Hardwood flooring connects the spacious interior, while the kitchen, updated in 2024, features stainless steel appliances, plenty of cabinetry, and generous counter space. Its open connection to the living and dining areas keeps everyone connected. A window-lined, tiled sunroom brings the outdoors in, with French doors opening to wonderful deck installed in 2022. Overlooking the landscaped backyard and trees beyond, this inviting space is complemented by a stamped-concrete patio and two sets of stairs, also completed in 2022, creating multiple settings for outdoor dining and relaxation. The upper level features five bedrooms and three full baths, including two spacious primary suites that offer flexibility for guests, shared living, or a separate private retreat. The finished lower level expands the living space with hardwood flooring, a fireplace, and expansive areas suited to recreation, movie nights, fitness, or hobbies. A roof replaced in 2024, an attached two-car garage, and mature landscaping add to the home’s appeal. Conveniently located near George Mason University, shopping, dining, parks, Fairfax County Parkway, the Beltway, and major commuter routes, this spacious home pairs a tranquil setting with easy access to everyday destinations.
- Listing Status:
- Active
- Date Added:
- October 23, 2026
- Data Last Updated:
- November 6, 2026 at 3:19AM
- Listing Office:
- Compass : 7035205279
- Listing Agent:
- Brian Gordon Pierre II : 7037406643
- MLS ID:
- VAFX2347408

- General: Exterior LightingPlay AreaSidewalksStreet LightsAbove GradeBelow Grade
- Style: Colonial
- Other Structures: DeckPatio
- Parking: Asphalt Driveway
- Roofing: Shingle
- General: BrickBlockVinyl Siding3Other
- HOA Amenities: Common GroundsJog/Walk PathSwimming PoolTot Lots/PlaygroundManagementPool(s)Snow RemovalTrash282.0Quarterly
- Originating MLS: BRIGHT_MAIN
- School District: FAIRFAX COUNTY PUBLIC SCHOOLS
- County: FAIRFAX-VA
- Zoning: 1210693 09 0021
- View: Trees/Woods
- Water: Public
- Sewer: Public Sewer
- Source: BRIGHT_MAIN
This listing courtesy of Brian Gordon Pierre II , Compass
Monthly Payment
- Principal & Interest $
- Property Taxes $
- Home Insurance $
- VA Funding Fee $