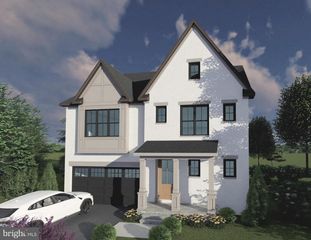
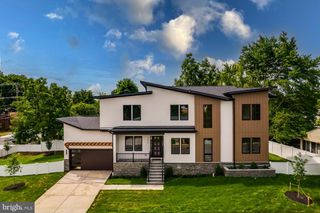
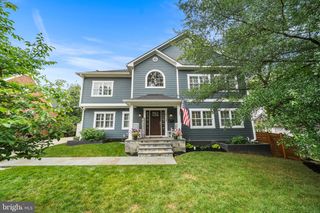
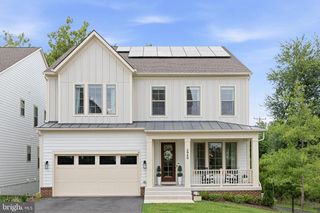
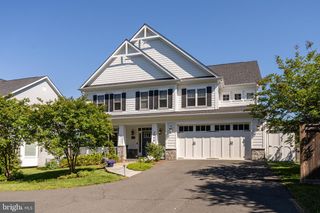
3431 PUTNAM ST, Falls Church, VA 22042
- 5 beds |
- 5 baths |
- 5,286 sqft
 Single-Family Home
  Built in 2002
  0.26acre lot
 2 car garage
  $341/sqft
  Listed 27 days ago
Property Description
Rare Opportunity in the Sought-After Reserve at Holmes Run! Welcome to the highly desirable Chatham model by Batal Builders, where luxury, thoughtful upgrades, and exceptional indoor/outdoor living come together in one of Falls Church's most sought-after communities. Nestled on a quiet cul-de-sac with direct access to Holmes Run Stream Valley Park trails and nearby parks, this exceptional home offers the perfect balance of privacy, nature, and convenience. Expansive 8-foot Andersen cased windows and gliding patio doors flood the home with natural light while showcasing the beautiful outdoor surroundings. Offering over 6,000 square feet of beautifully finished living and outdoor entertaining space, this home features 5 bedrooms (including 2 primary suites), 4.5 bathrooms, an open-concept floor plan with 9'+ ceilings, and a fully finished walkout basement. Step outside to the impressive 43'5" x 12'5" deck including drink rail and natural gas grill hook-up or walk down to the matching under-deck stone patio and private spa—creating the ultimate setting for entertaining or relaxation. Whether you're hosting family and friends, enjoying peaceful evenings surrounded by nature, or taking advantage of the easy commute, 3431 Putnam Street truly offers the best of luxury living. Major improvements provide exceptional value and peace of mind, including a new architectural shingle roof and gutter system (2026), Bryant high-efficiency dual-zone HVAC with air scrubber, steam humidifier, and line and pipe conditioners (2019), whole-house surge protection, Cat6e wiring with hardwired internet connections throughout, commercial-grade Wi-Fi, and a Sonos three-zone audio system serving the kitchen, gym, and rear deck. The gourmet kitchen has been thoughtfully updated with a new island, seating, and premium appliances. Additional highlights include a Culligan whole-house water filtration system, whole house water softener, reverse osmosis drinking water system, dedicated media room with projector and in-wall surround sound wiring, heated tile flooring in the lower-level bedroom, two Tesla fast chargers, professionally landscaped grounds with a smartphone-controlled six-zone irrigation system, security system with motion detectors, and countless additional upgrades. A complete list of improvements and features is available in the Documents section. This is a rare opportunity to own one of the community's most extensively upgraded homes in an unbeatable location. Schedule your private showing today.
- Listing Status:
- Active
- Date Added:
- July 10, 2026
- Data Last Updated:
- August 6, 2026 at 5:18AM
- Listing Office:
- EXP Realty, LLC : 8668257169
- Listing Agent:
- Melissa A Syverson : 8049941037
- MLS ID:
- VAFX2324650

- General: Underground Lawn SprinklerHot TubGutter SystemFlood LightsExterior LightingAbove GradeBelow Grade
- Style: Colonial
- Other Structures: PorchDeckPatio
- Roofing: Architectural Shingle
- General: Brick3Block
- Originating MLS: BRIGHT_MAIN
- School District: FAIRFAX COUNTY PUBLIC SCHOOLS
- County: FAIRFAX-VA
- Zoning: R-40601 42 0006
- Water: Public
- Sewer: Public Sewer
- Source: BRIGHT_MAIN
- Exclusions: Additional A/V equipment does not convey.
This listing courtesy of Melissa A Syverson , EXP Realty, LLC
Monthly Payment
- Principal & Interest $
- Property Taxes $
- Home Insurance $
- VA Funding Fee $

 New - 1 hour ago