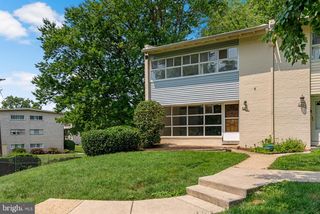
3708-B STEPPES CT, Falls Church, VA 22041
- 2 beds |
- 3 baths |
- 1,242 sqft
 Town Home
  Built in 1982
  —— sqft lot
  —— car garage
  $362/sqft
  Listed 20 days ago
Property Description
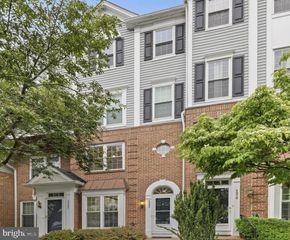
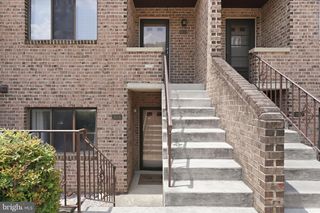
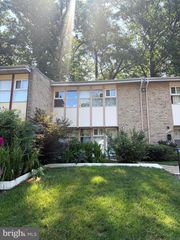
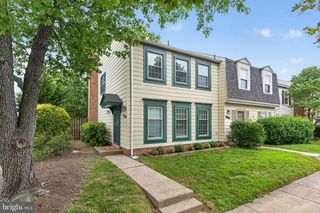
Welcome to 3708 #B Steppes Court, a spacious two level condo offering a comfortable blend of style, functionality, and outdoor living in a convenient Falls Church location. The main level features an open and inviting layout with updated floors, generous living and dining areas, and direct access to a private patio that expands the home’s entertaining and relaxation space. The updated kitchen is equipped with stainless steel appliances, ample cabinetry, and plenty of countertop space for everyday meals and gatherings. A conveniently located powder room and in unit washer and dryer add to the home’s practical design. Upstairs, you’ll find two spacious bedroom suites, each with its own full bathroom and walk in closet, providing flexibility for a home office, guests, or additional living space. With approximately 1,242 square feet, two and a half bathrooms, and a thoughtfully designed floor plan, this home offers room to settle in without the maintenance demands of a larger property. Enjoy easy access to shopping, dining, parks, commuter routes, and everything the Falls Church area has to offer. Schedule your private tour and discover the space, convenience, and versatility of 3708 #B Steppes Court.
- Listing Status:
- Active
- Date Added:
- July 17, 2026
- Data Last Updated:
- August 6, 2026 at 8:19PM
- Listing Office:
- Pearson Smith Realty, LLC : 5713861075
- Listing Agent:
- Haythem Hedda : 2022136532
- MLS ID:
- VAFX2328194

- General: SidewalksStreet LightsAbove GradeBelow Grade
- Style: Colonial
- Other Structures: Patio
- Parking: Assigned
- General: Brick2Slab
- HOA Amenities: Reserved/Assigned ParkingCommon GroundsCommon Area MaintenanceSnow RemovalManagementRoad MaintenanceReserve FundsExt Bldg MaintLawn MaintenanceTrashInsurance288.0Monthly
- Originating MLS: BRIGHT_MAIN
- School District: FAIRFAX COUNTY PUBLIC SCHOOLS
- County: FAIRFAX-VA
- Zoning: 2200614 32 3708B
- View: Street
- Water: Public
- Sewer: Public Sewer
- Source: BRIGHT_MAIN
This listing courtesy of Haythem Hedda , Pearson Smith Realty, LLC
Monthly Payment
- Principal & Interest $
- Property Taxes $
- Home Insurance $
- VA Funding Fee $

 New - 15 hours ago