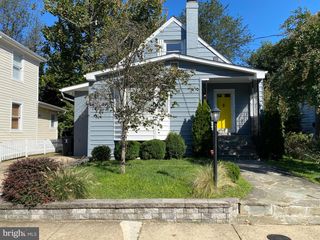
3809 WHISPERING LN, Falls Church, VA 22041
- 4 beds |
- 2 baths |
- 1,970 sqft
 Rental
  Built in 1954
  0.47acre lot
 —— car garage
  $2/sqft
  Listed 8 days ago
Property Description
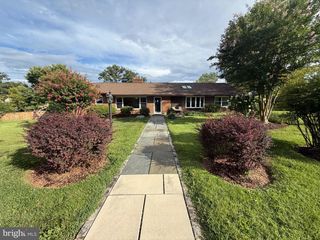
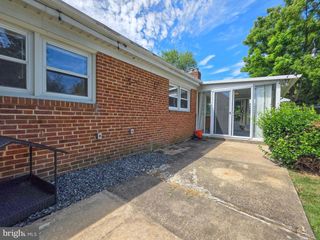
***Home will be PAINTED and NEW CARPET will be installed on September 1st*** Move in - September 23rd. Welcome Home to 3809 Whispering Lane! Nestled in the highly sought-after Barcroft Hills community, this beautifully landscaped Rambler features 4 bedrooms, 2 bathrooms, and over 2000 square feet of thoughtfully designed living space. Step inside to an inviting open floor plan where the heart of the home truly shines. The updated kitchen features quarts countertops, abundant cabinetry, quality appliances and recessed lighting, which creates the perfect space for everyday living and entertaining. The open floor plan features a bright and airy family room. You can relax by the cozy wood-burning fireplace or enjoy the natural light streaming through the adjacent sunroom. Sliding glass doors lead to a large fully fenced backyard, providing an ideal setting for outdoor gatherings or peaceful evenings at home. Schools - Belvedere Elementary / Glasgow Middle / Justice High School. Must have a credit score 650 or higher. Pets-Case by Case - $50 Per Month / Per Pet.
- Listing Status:
- Active
- Data Last Updated:
- August 6, 2026 at 7:17AM
- Listing Office:
- Samson Properties : 7033788810
- Listing Agent:
- Lisa Barber : 5713291581
- MLS ID:
- VAFX2331834

- General: Above GradeBelow Grade
- Style: Raised Ranch/Rambler
- Roofing: Shingle
- General: Brick1Slab
- Originating MLS: BRIGHT_MAIN
- School District: FAIRFAX COUNTY PUBLIC SCHOOLS
- County: FAIRFAX-VA
- Zoning: 1200613 13 0242
- View: Trees/WoodsStreet
- Fencing: Rear
- Water: Public
- Sewer: Public SepticPublic Sewer
- Source: BRIGHT_MAIN
This listing courtesy of Lisa Barber , Samson Properties
 New - 6 hours ago