7520 WALNUT HILL LN, Falls Church, VA 22042
- 4 beds |
- 4 baths |
- 3,866 sqft
 Single-Family Home
  Built in 1990
  5,227sqft lot
 2 car garage
  $297/sqft
  Listed 3 days ago
Property Description
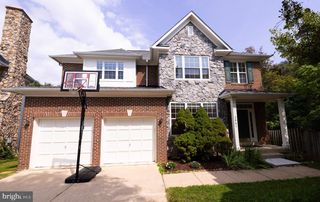
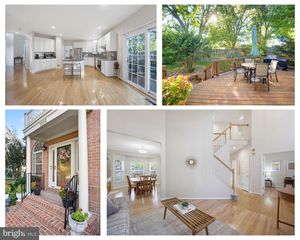
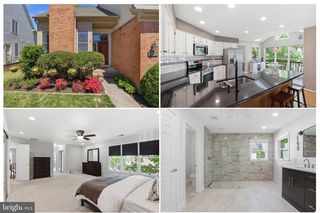
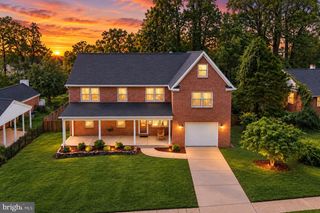
Welcome to Walnut Hill Estates!! Beautiful 4BR/3.5BA Colonial w/ open floor plan, Living room w/ two-story cathedral ceiling, and over 5,000 sq ft of living space. *** Main level entry foyer opens to dining area and Living room w/ wood burning fireplace. Gourmet eat-in Kitchen has large center island, and room for a table. Separate formal dining room, Den/Family Room, and sunroom (excellent for plants) exiting to a spacious two-leveldeck overlooking private backyard area. Plus a powder room, and spacious two car carage. *** The Upper Level featuirs a large sitting area filled with natural light, w/ balcony overlooking the main level living room. A huge primary suite with a walk-in closet (plus a second closet), Primary Bath w/ dual sink vanity, shower & separate Tub. A second en-suite bedroom, plus remaining two bedrooms share a third bathroom. Laundry also on this bedroom level. *** The 1,700 sq ft Lower Level is unfinished with space for multiple rooms, awaiting the design & buildout of your perfect custom entertainment area. *** on a Private cul-de-sac with Tennis Court and woods. Walnut Hill Estates common areas include Tennis, Basketball & Pickleball courts, gazebo & pond for endless hours of relaxation. Centrally located with easy access to Gallows Road, Route 50 & I-495 for easy commutes to DC, the Pentagon, and Tysons Corners. Only a short distance to Dunn Loring Metro, and tons of shops & restaurants in the Mosaic District, Annandale, Falls Church City Farmers Market, and W&OD Trail.
- Listing Status:
- Active
- Date Added:
- September 18, 2026
- Data Last Updated:
- September 20, 2026 at 4:17PM
- Listing Office:
- Weichert, REALTORS : 7037608880
- Listing Agent:
- Chris Earman : 7036284541
- MLS ID:
- VAFX2335640

- General: Above Grade
- Style: Colonial
- Other Structures: Deck
- Roofing: Architectural ShingleShingle
- General: BrickCombination3Concrete Perimeter
- HOA Amenities: Basketball CourtsCommon GroundsJog/Walk PathPickleball CourtsLakeTot Lots/PlaygroundTennis CourtsRoad MaintenanceReserve FundsManagementCommon Area Maintenance500.0Quarterly
- Originating MLS: BRIGHT_MAIN
- School District: FAIRFAX COUNTY PUBLIC SCHOOLS
- County: FAIRFAX-VA
- Zoning: 30360-1-36- -22
- Water: Public
- Sewer: Public Sewer
- Source: BRIGHT_MAIN
This listing courtesy of Chris Earman , Weichert, REALTORS
Monthly Payment
- Principal & Interest $
- Property Taxes $
- Home Insurance $
- VA Funding Fee $

 New - 2 days ago