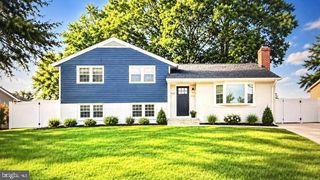
7529 CAMP ALGER AVE, Falls Church, VA 22042
- 5 beds |
- 3 baths |
- 2,044 sqft
 Rental
  Built in 1979
  9,583sqft lot
 2 car garage
  $2/sqft
  Listed 15 days ago
Property Description
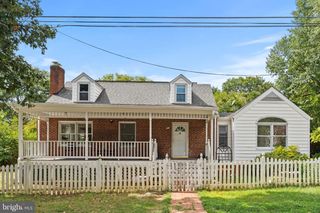
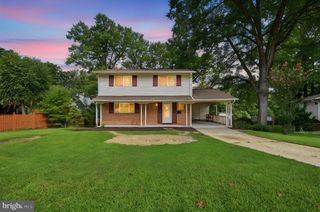
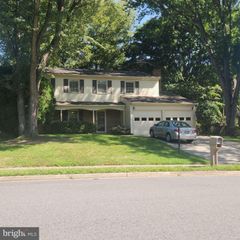
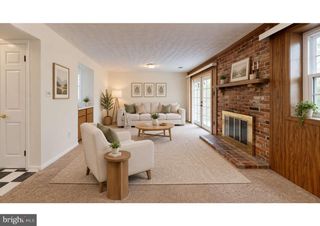
Welcome to this charming split- level home situated in the esteemed Holmes Run Crossing and Broyhill Park community offering a perfect bled of comfort and modern living. Recently refreshed with new paint and thoughtfully renovated, this property harmoniously combines classic charm with contemporary comfort. Upon entering, one is greeted by a bright and inviting kitchen area, accentuated by a large bay window that floods the space with natural light. The layout includes a separate formal living room and a family room, both of which are ideal for daily living as well as entertaining guests. The upper level comprises four bedrooms and two elegantly renovated full bathrooms. The lower level features an additional bedroom and a half bath, accompanied by supplementary living space with walk-out acces perfectly suited for use gathering room, home office, or guest accommodation. Outdoors, one can enjoy a private backyard sanctuary, complete with a patio that backs onto a wooded area, providing a tranquil retreat. A generously sized two-car garage offers added convenience and extra storage space. This residence is ideally located just minutes away from Holmes Run Park, Woodley Pool, and Falls Church High School. Commuting is seamless, with easy access to Metro Bus routes, East Falls Church and Dunn Loring Metro Stations, as well as major thoroughfares including Route 50, I-495, and I-66. Furthermore, the property is a short drive from the Mosaic District, Tysons Corner, Arlington, and Washington, D.C., placing a wealth of shopping, dining, and entertainment options at your fingertips.
- Listing Status:
- Active
- Data Last Updated:
- September 20, 2026 at 9:17PM
- Listing Office:
- TTR Sotheby's International Realty : 3015161212
- Listing Agent:
- Sintia Petrosian : 3013958817
- MLS ID:
- VAFX2339698

- General: Above GradeBelow Grade
- Style: Split Level
- Other Structures: Patio
- Parking: Concrete Driveway
- Windows: CasementDouble hungInsulated
- General: Vinyl Siding3Block
- Originating MLS: BRIGHT_MAIN
- School District: FAIRFAX COUNTY PUBLIC SCHOOLS
- County: FAIRFAX-VA
- Zoning: 1400592 19 0063
- View: Garden/LawnTrees/Woods
- Fencing: Rear
- Water: Public
- Sewer: Public Sewer
- Source: BRIGHT_MAIN
- Exclusions: No cats/ no dogs over 20 pounds
This listing courtesy of Sintia Petrosian , TTR Sotheby's International Realty
 New - 2 days ago