0 KEENELAND RD, Fredericksburg, VA 22401
- 4 beds |
- 5 baths |
- 4,177 sqft
 Single-Family Home
  Built in 2026
  0.53acre lot
 3 car garage
  $277/sqft
  Listed 3 months ago
Property Description
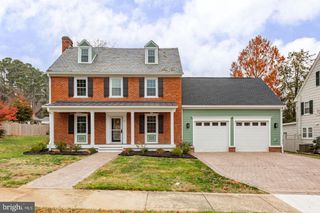
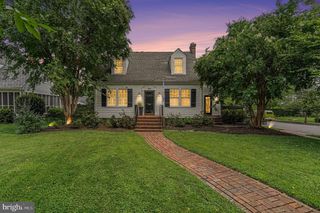
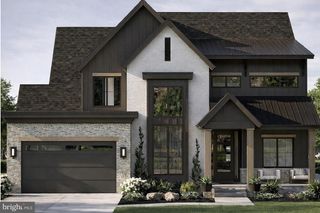
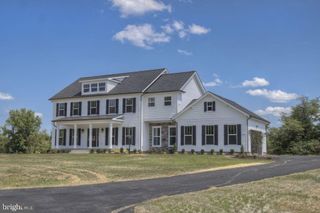
Currently under construction — The Churchill by SONA Homes offers a thoughtfully designed Craftsman-style layout with refined finishes, flexible living spaces, and a desirable Fredericksburg City location. Set on a half acre lot, this new construction home features a full front porch, stone veneer, cedar shake accents in the gable, a craftsman front door, and a side-load 3-car garage with paved driveway. Inside, the main level is designed for both everyday living and entertaining, with a private office, formal dining room, spacious family room with gas fireplace, and a gourmet kitchen featuring quartz countertops, tile backsplash, 8 foot center island, pantry, and an adjoining nook and morning room. Oak stairs with white risers add a polished design detail, while the open main-level flow provides comfortable gathering space throughout. The upper level features 4 bedrooms, including a spacious primary suite with walk-in closet and private bath, plus three additional bedrooms, two additional full baths, and an upper-level laundry room. The lower level expands the home’s flexibility with a finished recreation room, finished bathroom with tile floor and tile tub surround, finished office, storage space, and wet bar rough-in. Built with precision and backed by a 2-10 builder warranty (1-year workmanship, 1-year mechanical, 10-year structural), this SONA Homes residence offers lasting peace of mind. Additional incentives include 1% closing-cost assistance when using the builder’s preferred lender. Some photos may be of a similar completed home and/or have been virtually staged to help illustrate the potential use and layout of the spaces
- Listing Status:
- Active
- Data Last Updated:
- October 5, 2026 at 7:16AM
- Listing Office:
- EXP Realty, LLC : 8668257169
- Listing Agent:
- Michael J Gillies : 5403001578
- MLS ID:
- VAFB2010410

- General: Bump-outsExterior LightingAbove GradeBelow Grade
- Style: CraftsmanColonial
- Other Structures: Porch
- Parking: Private
- Roofing: Architectural Shingle
- Windows: Low e
- General: Vinyl SidingStoneShake Siding3Concrete Perimeter
- Originating MLS: BRIGHT_MAIN
- School District: FREDERICKSBURG CITY PUBLIC SCHOOLS
- County: FREDERICKSBURG CITY-VA
- Zoning: R27779-44-5015
- View: Trees/Woods
- Utilities: 200 amp service
- Water: Public
- Sewer: Public Sewer
- Source: BRIGHT_MAIN
This listing courtesy of Michael J Gillies , EXP Realty, LLC
Monthly Payment
- Principal & Interest $
- Property Taxes $
- Home Insurance $
- VA Funding Fee $