480 LEELAND RD, Fredericksburg, VA 22405
- 4 beds |
- 5 baths |
- 4,364 sqft
 Single-Family Home
  Built in 2026
  4.58acre lot
 2 car garage
  $229/sqft
  Listed 4 months ago
Property Description
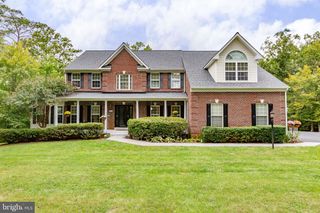
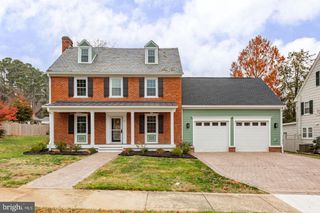
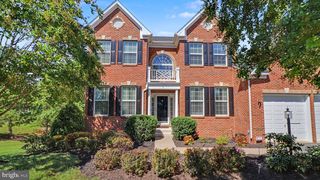
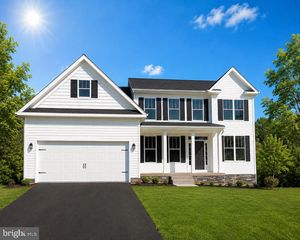
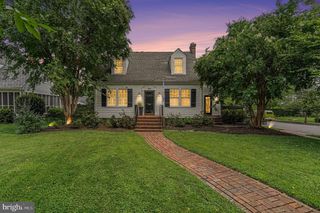
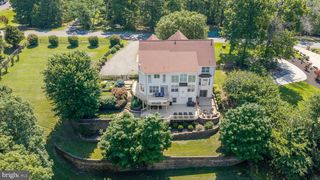
Permit in Hand! The last available lot in Leeland Creek Estates! Aaronal Homes presents the Stony Creek model. 4,364 square feet over three levels on 4.5 private, wooded acres. Bright, open Kitchen opens to Family Room and window filled Morning Room which leads to a Covered Porch. Main level Pocket Office adjacent to Flex Room/Living Room. Mud Room/Drop Zone with custom cubbies off garage. Primary bedroom with Cathedral ceiling, luxury bath with Roman shower, spacious cabinet array and huge closet. Second bedroom with En-suite bath and large closet. Bedrooms 3 & 4 share a Jack-N-Jill Bath. Finished lower level with Rec Room, Den and Full Bath along with plenty of storage space. Excellent location near VRE and minutes to Downtown Fredericksburg! Photos shown are of similar built homes and may depict optional features. Home is to-be-built.
- Listing Status:
- Active
- Data Last Updated:
- October 5, 2026 at 7:16AM
- Listing Office:
- Cottage Street Realty LLC : 7032420005
- Listing Agent:
- Debbie P Kent : 5712936923
- MLS ID:
- VAST2049702

- General: Above GradeBelow Grade
- Style: Colonial
- Other Structures: PorchDeck
- Parking: Paved Driveway
- Roofing: Architectural Shingle
- Windows: InsulatedLow eVinyl clad
- General: ConcreteStick BuiltStoneVinyl Siding3Other
- Originating MLS: BRIGHT_MAIN
- School District: STAFFORD COUNTY PUBLIC SCHOOLS
- County: STAFFORD-VA
- Zoning: A146N 10
- View: Trees/Woods
- Utilities: Propane200 amp service
- Water: Public
- Sewer: On Site SepticPerc Approved SepticSeptic > # of BR
- Source: BRIGHT_MAIN
This listing courtesy of Debbie P Kent , Cottage Street Realty LLC
Monthly Payment
- Principal & Interest $
- Property Taxes $
- Home Insurance $
- VA Funding Fee $