76 HIGH RIDGE DR, Stafford, VA 22554
- 4 beds |
- 4 baths |
- 4,496 sqft
 Single-Family Home
  Built in 2006
  4.05acre lot
 3 car garage
  $204/sqft
  Listed 2 months ago
Property Description
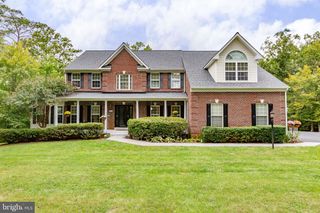
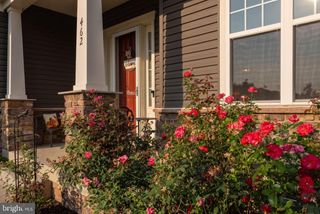
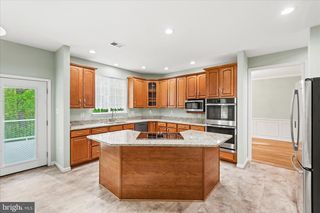
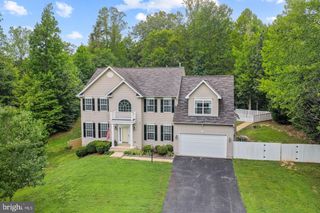
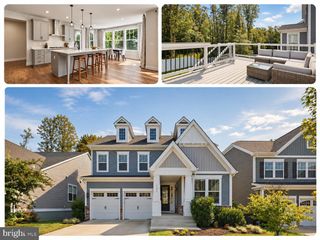
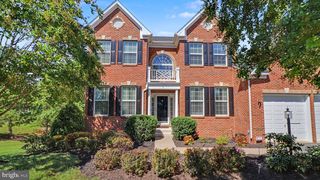
Welcome to your own private retreat! Nestled on over 4 beautiful acres with no HOA, this exceptional home offers the perfect blend of privacy, space, and convenience. Located just 5 minutes from the VRE and 15 minutes to Quantico, you'll enjoy peaceful country living with an easy commute. Inside, the open and spacious floor plan is designed for both everyday living and entertaining. The dramatic two-story family room is flooded with natural light from its soaring wall of cascading windows, creating a warm and inviting gathering space. The gourmet kitchen is the heart of the home, offering generous prep space and an ideal layout for hosting family and friends. A main-level office provides the perfect work-from-home space or quiet retreat. At the end of the day, unwind in the oversized primary suite, featuring plenty of room for a sitting area and a luxurious spa-inspired ensuite bath designed for comfort and relaxation. Step outside to your own backyard oasis, where custom professional landscaping creates a beautiful outdoor setting. An inground sprinkler system with dedicated flower bed irrigation helps keep the landscaping lush and thriving with minimal maintenance. Additional highlights include an owned propane tank (no lease payments), a whole-house water filtration system, and thoughtful upgrades throughout that add comfort, convenience, and peace of mind. If you've been searching for a home that offers acreage, privacy, and modern amenities in a prime location, this one is not to be missed.
- Listing Status:
- Active
- Data Last Updated:
- October 5, 2026 at 5:17AM
- Listing Office:
- Berkshire Hathaway HomeServices PenFed Realty : 5403717653
- Listing Agent:
- Christy D. Darrah Margoupis : 5712471974
- MLS ID:
- VAST2051976

- General: Extensive HardscapeAbove GradeBelow Grade
- Style: Colonial
- Other Structures: DeckPatio
- Roofing: Other
- General: BrickOther3Other
- Originating MLS: BRIGHT_MAIN
- School District: STAFFORD COUNTY PUBLIC SCHOOLS
- County: STAFFORD-VA
- Zoning: A139J 2 39
- Water: Well
- Sewer: Septic Exists
- Source: BRIGHT_MAIN
This listing courtesy of Christy D. Darrah Margoupis , Berkshire Hathaway HomeServices PenFed Realty
Monthly Payment
- Principal & Interest $
- Property Taxes $
- Home Insurance $
- VA Funding Fee $