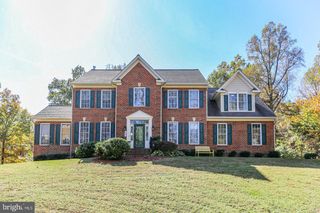
29 MAPLEWOOD DR, Stafford, VA 22554
- 5 beds |
- 4 baths |
- 4,394 sqft
 Single-Family Home
  Built in 2010
  1.25acre lot
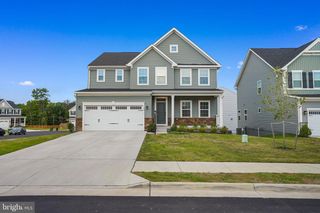
 2 car garage
  $182/sqft
  Listed 11 days ago
Property Description
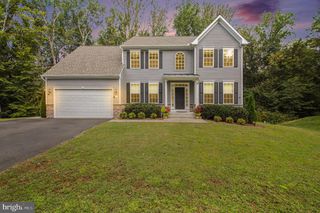
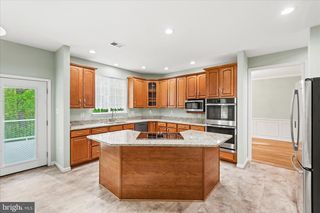
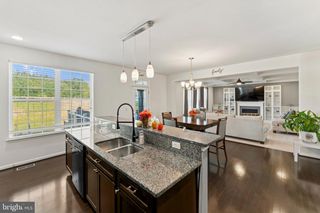
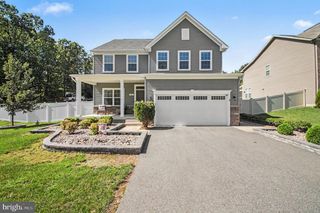
Fresh updates throughout make this spacious Colonial in Stafford’s Poplar Hills community feel refreshed and move-in ready. Set on 1.25 acres, the home features all new flooring throughout, fresh interior paint, new light fixtures, and an updated kitchen with refaced and painted cabinetry, new countertops, and a new backsplash. The welcoming two-story foyer opens to formal living and dining spaces, while the expansive family room features a gas fireplace surrounded by custom built-ins, creating a warm and inviting focal point. The updated kitchen offers abundant cabinetry, generous counter space, and a bright breakfast area. Upstairs, the spacious primary suite features a private bath and ample closet space, with additional bedrooms and baths providing plenty of room for everyday living and guests. The finished lower level offers flexible space for recreation, a home office, or entertaining. Outside, enjoy the privacy of the 1.25-acre lot, an in-ground pool, and a spacious deck with a motorized awning, creating an inviting setting for outdoor gatherings. A two-car attached garage adds convenience and functionality. Conveniently located near I-95, Quantico, Brooke VRE stop, shopping, dining, parks, and everyday conveniences, with easy access to both Stafford and Fredericksburg. A wonderful opportunity to enjoy a beautifully refreshed home in a convenient location, just waiting for its new owners. **2.5% VA assumable loan for those who qualify.**
- Listing Status:
- Active
- Data Last Updated:
- October 5, 2026 at 5:17AM
- Listing Office:
- KW Metro Center : 7035353610
- Listing Agent:
- Dilara Juliana-Daglar Wentz : 4259412428
- MLS ID:
- VAST2054252

- General: Above GradeBelow Grade
- Style: Colonial
- Other Structures: Deck
- Pool: Fenced
- General: Vinyl Siding3Permanent
- HOA Amenities: Common GroundsCommon Area MaintenanceTrash145.0Quarterly
- Originating MLS: BRIGHT_MAIN
- School District: STAFFORD COUNTY PUBLIC SCHOOLS
- County: STAFFORD-VA
- Zoning: A240B 6 171
- Water: PrivateWell
- Sewer: On Site Septic
- Source: BRIGHT_MAIN
This listing courtesy of Dilara Juliana-Daglar Wentz , KW Metro Center
Monthly Payment
- Principal & Interest $
- Property Taxes $
- Home Insurance $
- VA Funding Fee $