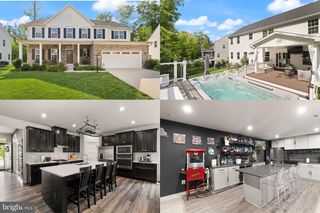
158 MCKITTRICK DR, Stafford, VA 22554
- 6 beds |
- 5 baths |
- 4,059 sqft
 Single-Family Home
  Built in 2025
  8,276sqft lot
 2 car garage
  $182/sqft
  Listed 1 month ago
Property Description
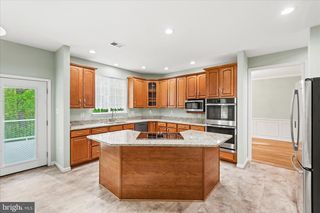
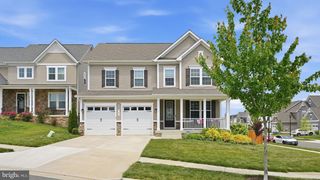
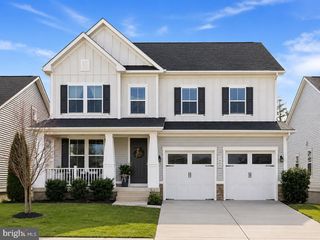
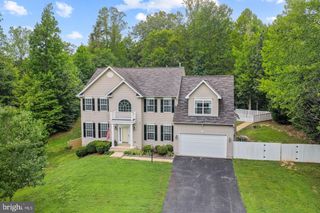
6 Bedrooms • 5 Full Baths • 4,059 Sq. Ft. • Main-Level Bedroom & Full Bath • Separate Main-Level Flex Room • Finished Walkout Lower Level with Bedroom, Full Bath & Kitchen Rough-In • Spacious Primary Bedroom Upstairs • Loft • Soft-Close Cabinets & Drawers • Ventilation Hood • Upgraded LVP Flooring • Floor Tiles in All Bathrooms • LED Lighting Throughout All Three Levels • Washer & Dryer • Laundry Tub • Two HVAC Zones • Oak Stairs • Private Deck • Corner Lot • Long Driveway + Additional Street Parking. Welcome to this beautifully upgraded 2025-built colonial in The Hills at Big Spring, offering 5 bedrooms, 5 full bathrooms, and 4,059 square feet across three fully finished levels. The bright, open main level features soaring ceilings, abundant natural light, upgraded LVP flooring, and a gourmet kitchen with a large island, modern appliances, soft-close cabinetry, and a dedicated ventilation hood. A main-level bedroom with full bath and a separate flex room provide excellent options for guests, extended family, a home office, den, or playroom. Upstairs, you’ll find a spacious primary bedroom, three additional bedrooms, a versatile loft, two full bathrooms, and a laundry area with washer, dryer, and laundry tub. All bathrooms feature floor tile finishes. The fully finished walkout lower level offers abundant natural light, a bedroom, full bathroom, kitchen rough-in, private rear entrance, and separate unfinished storage area—ideal for recreation, guests, extended-family living, a media room, or home gym. Additional highlights include LED lighting throughout all three levels, two HVAC zones, oak stairs, a private deck, attached garage, corner lot, long driveway with parking for approximately four vehicles, and additional on-street parking. Conveniently located near shopping, dining, schools, and everyday amenities, with easy access to I-95 via Exit 140/Stafford for commuting to Quantico, Fredericksburg, Northern Virginia, and the greater Washington, D.C. area.
- Listing Status:
- Active
- Date Added:
- September 4, 2026
- Data Last Updated:
- October 5, 2026 at 4:19AM
- Listing Office:
- Realty ONE Group Capital : 7032145100
- Listing Agent:
- Ajmal Faqiri : 5712069337
- MLS ID:
- VAST2053554

- General: Above GradeBelow Grade
- Style: Transitional
- General: Vinyl Siding3Concrete Perimeter
- HOA Amenities: 75.0Monthly
- Originating MLS: BRIGHT_MAIN
- School District: STAFFORD COUNTY PUBLIC SCHOOLS
- County: STAFFORD-VA
- Zoning: A138K-1-92
- Water: Public
- Sewer: No Sewer System
- Source: BRIGHT_MAIN
This listing courtesy of Ajmal Faqiri , Realty ONE Group Capital
Monthly Payment
- Principal & Interest $
- Property Taxes $
- Home Insurance $
- VA Funding Fee $

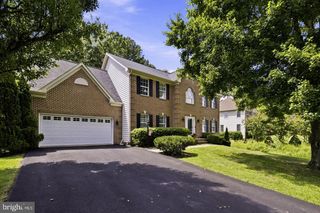
 New - 3 days ago