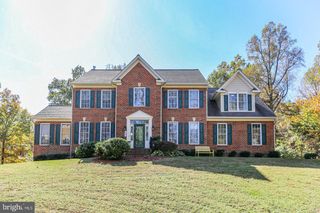
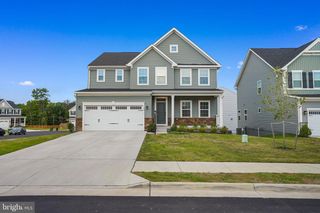
59 TWIN HILL LN, Stafford, VA 22554
- 5 beds |
- 4 baths |
- 4,204 sqft
 Single-Family Home
  Built in 2002
  1.68acre lot
 2 car garage
  $180/sqft
  Listed 10 days ago
Property Description
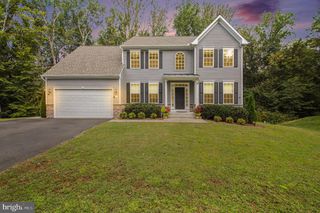
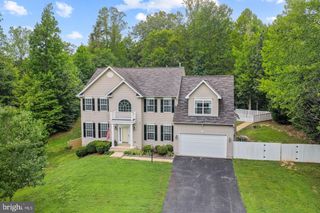
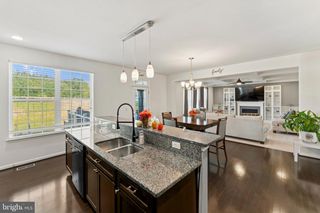
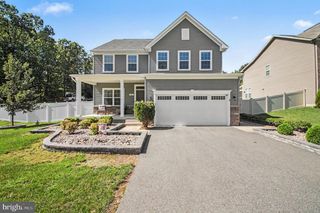
Welcome to 59 Twin Hill Ln, Stafford, VA 22554—a beautifully updated brick-front Colonial offering an exceptional combination of space, privacy, modern upgrades, and commuter convenience on an impressive 1.68-acre lot. Step inside through the grand two-story foyer and discover a bright, open floor plan designed for comfortable everyday living and effortless entertaining. With approximately 4,484 finished square feet, this spacious home offers 5 bedrooms and 3.5 bathrooms, providing plenty of room for family, guests, home offices, and flexible living spaces. The interior has been thoughtfully updated with luxury vinyl plank flooring and fresh paint, creating a clean and contemporary feel throughout. The spacious kitchen serves as the heart of the home, featuring a large island, stainless steel appliances, generous cabinetry, and an open connection to the family and dining areas. Upstairs, the generous primary suite offers a private retreat, while the additional bedrooms provide plenty of flexibility. The fully finished basement adds valuable living space and is ideal for a recreation room, home theater, gym, game room, home office, guest accommodations, or additional family living area. Step outside and enjoy your own private retreat. The newer composite deck with hot tub provides the perfect setting for relaxing, entertaining, and enjoying the peaceful surroundings. The expansive property offers plenty of outdoor space and privacy, complemented by a fenced backyard. A standout feature is the home's whole-house generator system, providing added comfort, convenience, and peace of mind during unexpected power outages. Additional features include a water treatment system, two-car attached garage, ample driveway parking, newer HVAC, and newer roof and siding. For commuters and military families, the location is a major advantage, with convenient access to I-95, Route 1, area commuter lots, VRE transportation options, and Marine Corps Base Quantico. Enjoy easy connectivity throughout Stafford, Quantico, Northern Virginia, and the Washington, D.C. metropolitan area while coming home to the privacy and space of a 1.68-acre property. Offering nearly 4,500 finished square feet, 5 bedrooms, 3.5 baths, 1.68 acres, a fully finished basement, whole-house generator, hot tub, extensive updates, and excellent commuter access, 59 Twin Hill Ln is a rare opportunity to enjoy space, privacy, convenience, and modern comfort in Stafford.
- Listing Status:
- Active
- Data Last Updated:
- October 5, 2026 at 5:17AM
- Listing Office:
- Samson Properties : 5402996001
- Listing Agent:
- Victoria Balitcaia : 5407794190
- MLS ID:
- VAST2054296

- General: Above GradeBelow Grade
- Style: Colonial
- Parking: Asphalt Driveway
- General: BrickCombination3Concrete Perimeter
- HOA Amenities: 63.0Monthly
- Originating MLS: BRIGHT_MAIN
- School District: STAFFORD COUNTY PUBLIC SCHOOLS
- County: STAFFORD-VA
- Zoning: A240B 2 31
- Water: Well
- Sewer: Septic = # of BR
- Source: BRIGHT_MAIN
This listing courtesy of Victoria Balitcaia , Samson Properties
Monthly Payment
- Principal & Interest $
- Property Taxes $
- Home Insurance $
- VA Funding Fee $