$1,065,000

100 RIVER RIDGE LN, Fredericksburg, VA 22406

  • 5 beds |
  • 5 baths |
  • 5,462 sqft
  • Property Icon Single-Family Home
  • Property Year Built Icon Built in 2006
  • Property Lot Size Icon3.12acre lot
  • Property Parking Icon 3 car garage
  • Property Price Per Square Feet Icon $195/sqft
  • Property List Date Icon Listed 23 days ago

Property Description

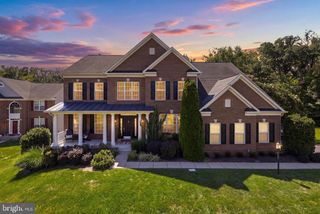
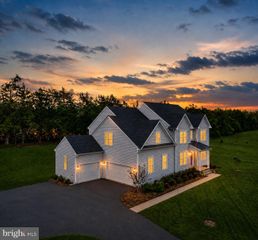
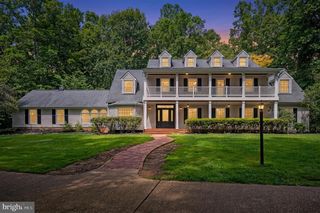
Rare River Access Retreat — Privacy, Prestige & Modern Luxury at the End of a Cul-de-Sac Tucked away at the end of a quiet cul-de-sac and backing to over 3 acres of pristine wooded serenity, this exceptional 5-bedroom, 5-bathroom, 5,462 sq. ft. estate delivers a lifestyle most only dream about — including a private wooded trail that leads directly to the banks of the Rappahannock River. With no HOA and no possibility of anyone building behind you, the privacy here is absolute and irreplaceable. From the moment you arrive, the new custom glass double front doors make a statement, welcoming you into a soaring two-story family room flooded with natural light from walls of windows. Custom designed built-ins frame the gas fireplace on both sides. Gleaming hardwood floors and the tall ceilings set the tone for the grand, open floor plan designed for both everyday living and effortless entertaining. A cozy front sitting room is off the entry and can serve as an office or reading room. There is a magnificent dining room with direct access to the kitchen, with elegant trim, tray ceiling and arched openings. The first floor boasts a full guest bedroom with private en-suite bath, offering solutions for multi-generational living or guests. The freshly refreshed kitchen is the heart of the home, featuring new cabinetry doors, stunning new granite countertops, and a full suite of new appliances including a gas range — a chef's dream ready for its next chapter. An in-kitchen dining area is bathed in morning light and surrounded by windows overlooking the lush wooded backyard. The 2nd floor primary suite impresses with a dramatic tray ceiling and generous proportions, along with a separate sitting area with private gas fireplace and direct access to a second story covered deck overlooking the back yard. A large spacious primary bath with soaking tub and double vanity lead to a MASSIVE DOUBLE walk in closet ready to accommodate as many shopping sprees as you want. Down the hall are 3 additional well proportioned bedrooms and two full baths. Step outside and the property truly comes alive. A spectacular two-story Trex deck system with a louvered pergola and sleek cable railings offers the perfect perch for morning coffee or sunset entertaining, while the ground-level deck and stone fire pit patio create multiple outdoor living zones. The property backs to over 3 acres of wooded serenity, and a private trail leads you directly to the banks of the Rappahannock River — launch a kayak, cast a line, or simply sit and listen to the water. This rare, unobstructed river access is an amenity you simply cannot put a price on. The fully finished walk-out basement adds tremendous flexibility with a full bathroom, spacious living area, media/hobby room, additional bedroom or office, and generous storage — ideal for guests, a home gym, or multigenerational living. Additional highlights include a generator, solar energy system for dramatically reduced utility costs, water softener and treatment system, a 3-car garage, and a sealed and resurfaced driveway. A recently replaced second-floor heat pump ensures year-round comfort. Fresh paint throughout gives the entire home a crisp, move-in-ready feel. Conveniently located near Downtown Fredericksburg, VRE commuter rail, I-95, shopping, and dining — this is not just a home, it's a private retreat that offers the best of both worlds. No HOA. No neighbors behind you. Just nature, a trail to the river, and home.

Listing Status:
Active
Date Added:
June 13, 2026
Data Last Updated:
July 6, 2026 at 12:18AM
Listing Office:
Joyner Fine Properties, Inc. : 8042709440
Listing Agent:
Wesley Fertig : 8043397722
MLS ID:
VAST2050244
  • General: Built-InsWalk-in Closet(s)Window TreatmentsWood FloorsBathroom - Walk-In ShowerRecessed LightingUpgraded CountertopsBreakfast AreaCarpetCombination Kitchen/LivingDining AreaFamily Room Off KitchenKitchen - GourmetKitchen - IslandCeiling Fan(s)Bathroom - Soaking TubBathroom - Tub ShowerPrimary Bath(s)Chair RailingsAtticCrown MoldingsEntry Level BedroomFormal/Separate Dining RoomKitchen - Eat-InPantryWater Treat System
  • Rooms: Dining RoomPrimary BedroomSitting RoomBedroom 2Bedroom 3Bedroom 4KitchenFamily RoomBasementFoyerBreakfast RoomBedroom 1LaundryOtherStorage RoomUtility RoomBedroomBathroom 1Bathroom 2Bathroom 3Bonus RoomPrimary Bathroom
  • Appliances: DishwasherDisposalOven - WallOven - DoubleOven/Range - GasRefrigeratorStainless Steel AppliancesRange HoodBuilt-In RangeDryer - Front LoadingWasher - Front LoadingBuilt-In Microwave
  • Basement: Walkout levelOutside entranceInterior accessFully finished
  • Flooring: CarpetHardwoodLuxury vinyl plank
  • A/C: Central A/CHeat Pump(s)
  • Heating: Forced AirHeat Pump(s)Natural Gas
  • Fireplace: Gas/PropaneMantel(s)MarbleFireplaceFireplaces: 2
  • Disability Feature: Grab Bars ModRoll-in Shower
  • General: Exterior LightingAbove GradeBelow Grade
  • Style: Transitional
  • Other Structures: BalconyDeckPatio
  • Parking: Paved Driveway
  • Roofing: Shingle
  • Windows: Bay bowPalladianScreens
  • General: Vinyl SidingBrick3Slab
  • Originating MLS: BRIGHT_MAIN
  • School District: STAFFORD COUNTY PUBLIC SCHOOLS
  • County: STAFFORD-VA
  • Zoning: A142B 14
  • Water: Well
  • Sewer: Septic Exists
  • Source: BRIGHT_MAIN

This listing courtesy of Wesley Fertig , Joyner Fine Properties, Inc.

Monthly Payment

$Est. Payment
  • Principal & Interest $
  • Property Taxes $
  • Home Insurance $
  • VA Funding Fee $

Ready to Start a VA Loan?

Get Started Veterans United Home LoansNMLS #1907  â€ 
Interest rates used in the VA mortgage calculator are shown for illustrative purposes only. Your rate may differ based on a variety of factors, including your credit score and the current market conditions. To get your personalized interest rate, start your quote online.

Location

Similar Listings Nearby