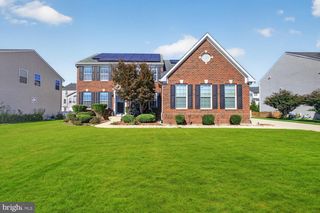
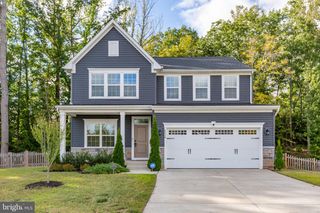
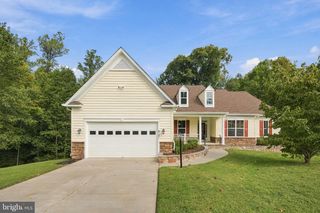
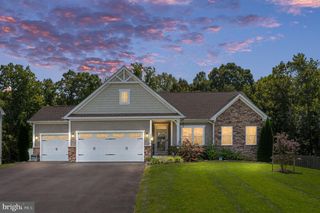
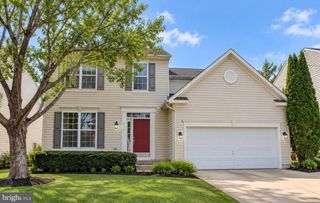
10006 WOFFORD WAY, Fredericksburg, VA 22407
- 4 beds |
- 3 baths |
- 4,081 sqft
 Single-Family Home
  Built in 2015
  8,712sqft lot
 2 car garage
  $153/sqft
  Listed 2 months ago
Property Description
Welcome to Virginia Heritage! Conveniently located just minutes from shopping, grocery stores, restaurants, and a hospital. This spacious home offers a bright office, oversized dining room, and an open kitchen featuring granite countertops, double oven, gas cooktop, and table space that flows into the family room with gas fireplace. The main level primary suite features a walk-in closet with built-in organization and a spacious bath with oversized walk-in shower, double shower heads, and double vanity. Two additional bedrooms, a second full bath with double vanity, and a laundry room with storage and washer/dryer complete the main level. The finished basement offers exceptional flexibility with a fourth bedroom (NTC)/TV room, second kitchen with large countertop and stools that convey, spacious recreation/second family room, third bathroom, and a large bonus room with walk-in closet. The bonus room has previously served as a poker room and sewing room and is ready for your personal touch. A workshop with mud sink and shelving, plus an additional storage room, provides plenty of space for hobbies and storage. Outside you'll find a two-car garage, ground-level patio, and corner lot. A versatile home with abundant living, entertaining, and storage space in a convenient location!
- Listing Status:
- Active
- Data Last Updated:
- October 5, 2026 at 1:20PM
- Listing Office:
- Century 21 Redwood Realty : 5408982900
- Listing Agent:
- Denise D Smith : 5405386331
- MLS ID:
- VASP2044898

- General: Extensive HardscapeSidewalksStreet LightsAbove GradeBelow Grade
- Style: Ranch/Rambler
- Parking: Concrete Driveway
- General: BrickVinyl Siding2Concrete Perimeter
- HOA Amenities: Bike TrailBilliard RoomCommon GroundsCommunity CenterExercise RoomGameRoomGated CommunityJog/Walk PathMeeting RoomParty RoomPool - IndoorPool - OutdoorRetirement CommunityTennis CourtsCommon Area MaintenanceHealth ClubHigh Speed InternetCable TVManagementRoad MaintenanceSnow RemovalTrashSecurity GatePool(s)Sauna290.0Monthly
- Originating MLS: BRIGHT_MAIN
- School District: SPOTSYLVANIA COUNTY PUBLIC SCHOOLS
- County: SPOTSYLVANIA-VA
- Zoning: P2*35M13-207-
- Water: Public
- Sewer: Public Septic
- Source: BRIGHT_MAIN
This listing courtesy of Denise D Smith , Century 21 Redwood Realty
Monthly Payment
- Principal & Interest $
- Property Taxes $
- Home Insurance $
- VA Funding Fee $

 New - 1 day ago