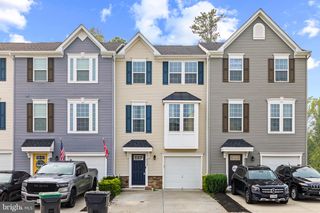
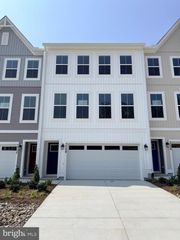
10036 GANDER CT, Fredericksburg, VA 22407
- 3 beds |
- 4 baths |
- 2,197 sqft
 Town Home
  Built in 2003
  2,614sqft lot
 1 car garage
  $189/sqft
  Listed 9 days ago
Property Description
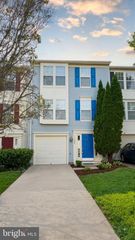
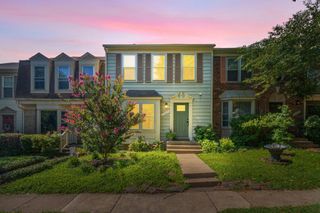
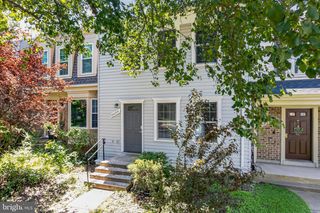
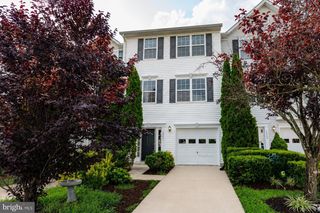
Welcome to this beautifully maintained end-unit townhome where spacious living, thoughtful updates, and abundant natural light come together to create a place you'll love coming home to. Featuring a major 2024 update, this move-in-ready home offers an inviting open layout with a generously sized living room that flows seamlessly into the dining area and an expansive kitchen designed for both everyday living and effortless entertaining. Home chefs will appreciate the abundant counter space, plentiful cabinetry, and functional design, while the sun-filled breakfast room provides the perfect setting to enjoy your morning coffee as natural light pours in and extends onto the back deck. Upstairs, the spacious primary suite serves as a relaxing retreat with a beautifully appointed ensuite bath and two closets offering exceptional storage. The finished lower level adds valuable living space with a warm and inviting den centered around a cozy fireplace—ideal for movie nights, a home office, a fitness area, or gathering with family and friends. With its desirable end-unit location, generous room sizes, meticulous care, and welcoming atmosphere throughout, this home offers the perfect blend of comfort, functionality, and style for years to come. You’ll also appreciate being just minutes from shopping, restaurants, Central Park, Spotsylvania Regional Medical Center, Historic Downtown Fredericksburg, and convenient access to Route 3 and I-95 for an easy commute.
- Listing Status:
- Active
- Date Added:
- August 12, 2026
- Data Last Updated:
- August 20, 2026 at 1:18PM
- Listing Office:
- Redfin Corporation : 7036656665
- Listing Agent:
- Kimberly D Scholz : 5406233361
- MLS ID:
- VASP2044724

- General: Bump-outsAbove GradeBelow Grade
- Style: Traditional
- Other Structures: Deck
- Parking: Paved Driveway
- Roofing: Asphalt
- General: Vinyl Siding3Concrete Perimeter
- HOA Amenities: Bike TrailClub HouseCommon GroundsJog/Walk PathPool - OutdoorTennis CourtsTot Lots/PlaygroundSnow RemovalTrash109.0Monthly
- Originating MLS: BRIGHT_MAIN
- School District: SPOTSYLVANIA COUNTY PUBLIC SCHOOLS
- County: SPOTSYLVANIA-VA
- Zoning: P3*22T29-147-
- Water: Public
- Sewer: Public Sewer
- Source: BRIGHT_MAIN
This listing courtesy of Kimberly D Scholz , Redfin Corporation
Monthly Payment
- Principal & Interest $
- Property Taxes $
- Home Insurance $
- VA Funding Fee $